
Description
Property Overview
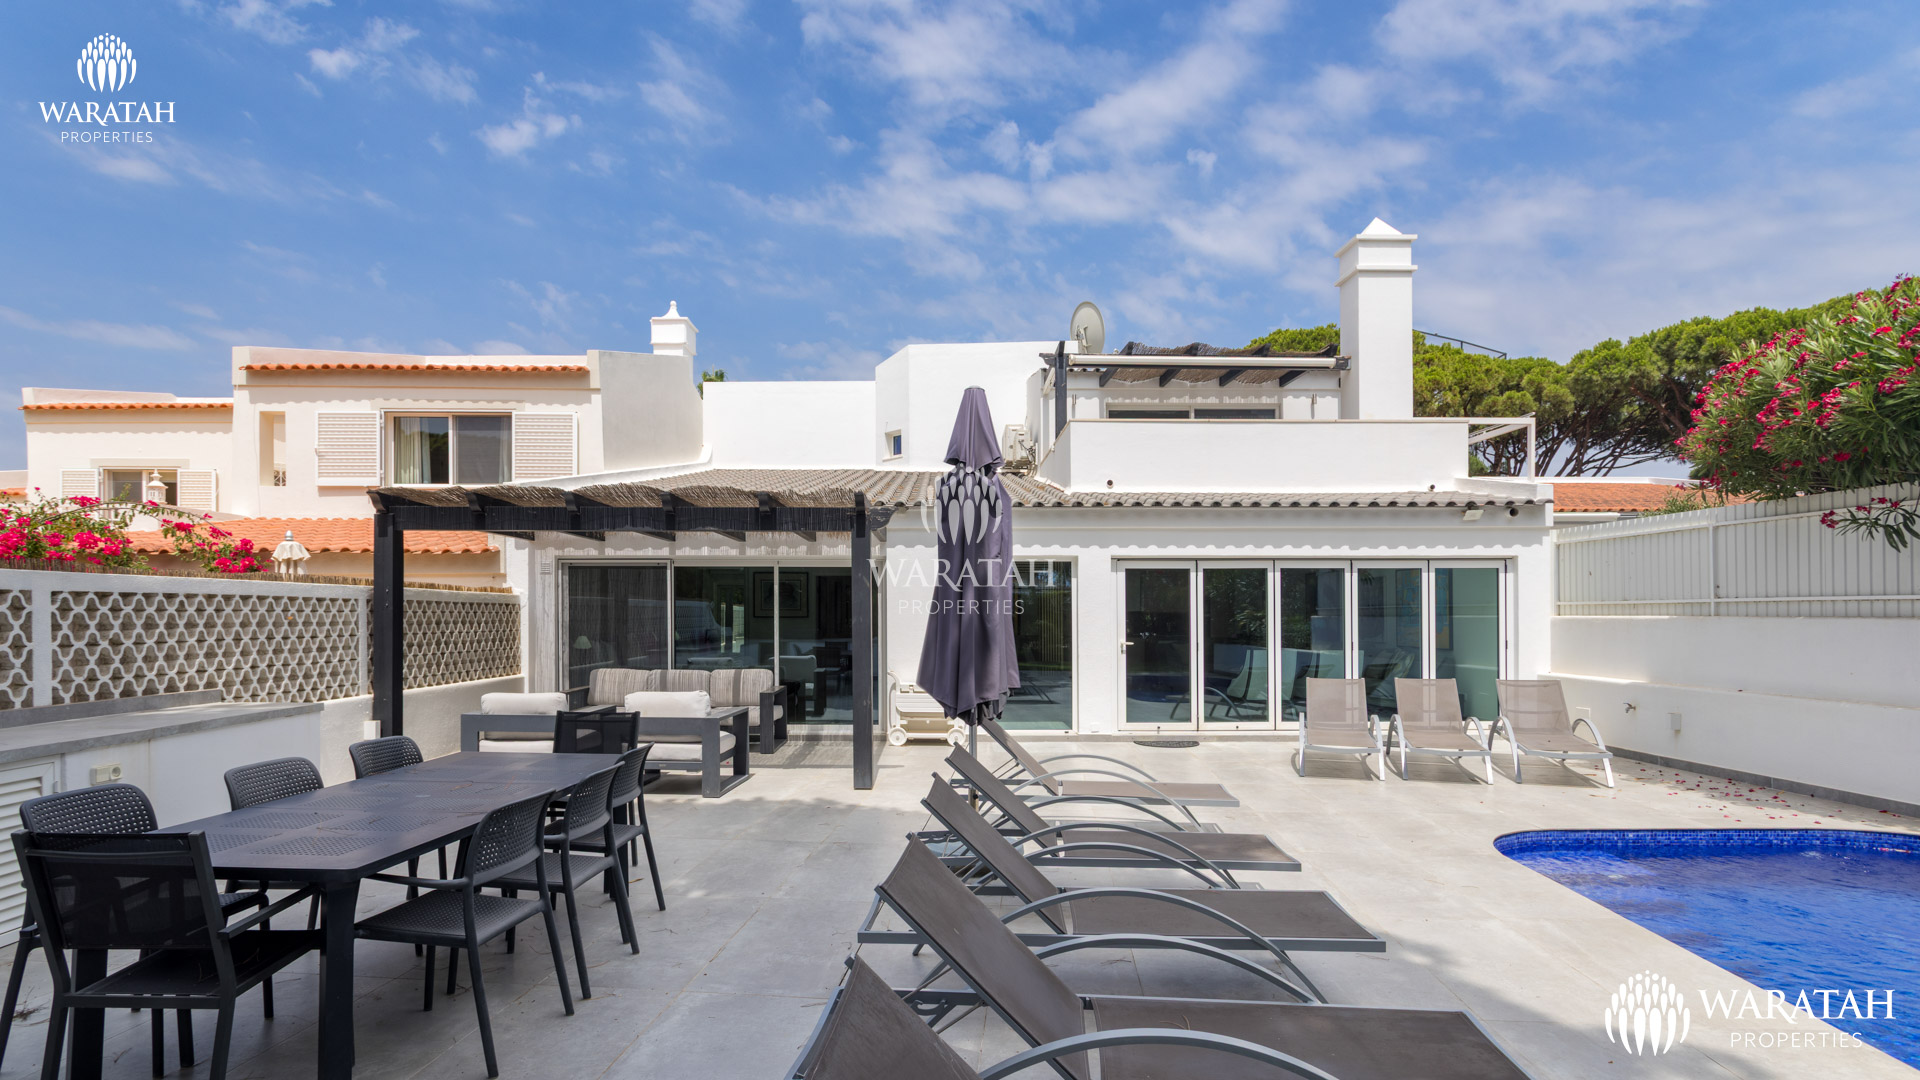
This south-facing four-bedroom villa offers 189 sq.m. of built area on a manageable 338 sq.m. plot, positioning it within a short, flat walk of the main Vale do Lobo reception and the Spikes restaurant social hub. The property stands directly on the boundary of the golf course, delivering immediate fairway access alongside a layout optimized for year-round sun exposure. It serves as a practical, lock-up-and-go investment within the Golden Triangle, balancing privacy with proximity to resort amenities and the nearby sports facilities at Smash.
Entrance Level
The ground floor functions as the primary hub for daily living and guest accommodation, using large glass apertures to maximize natural light.
Entrance Hall and Utilities: A central hallway distributes traffic smoothly across the lower level and contains a dedicated utility cupboard for discrete laundry management and storage.
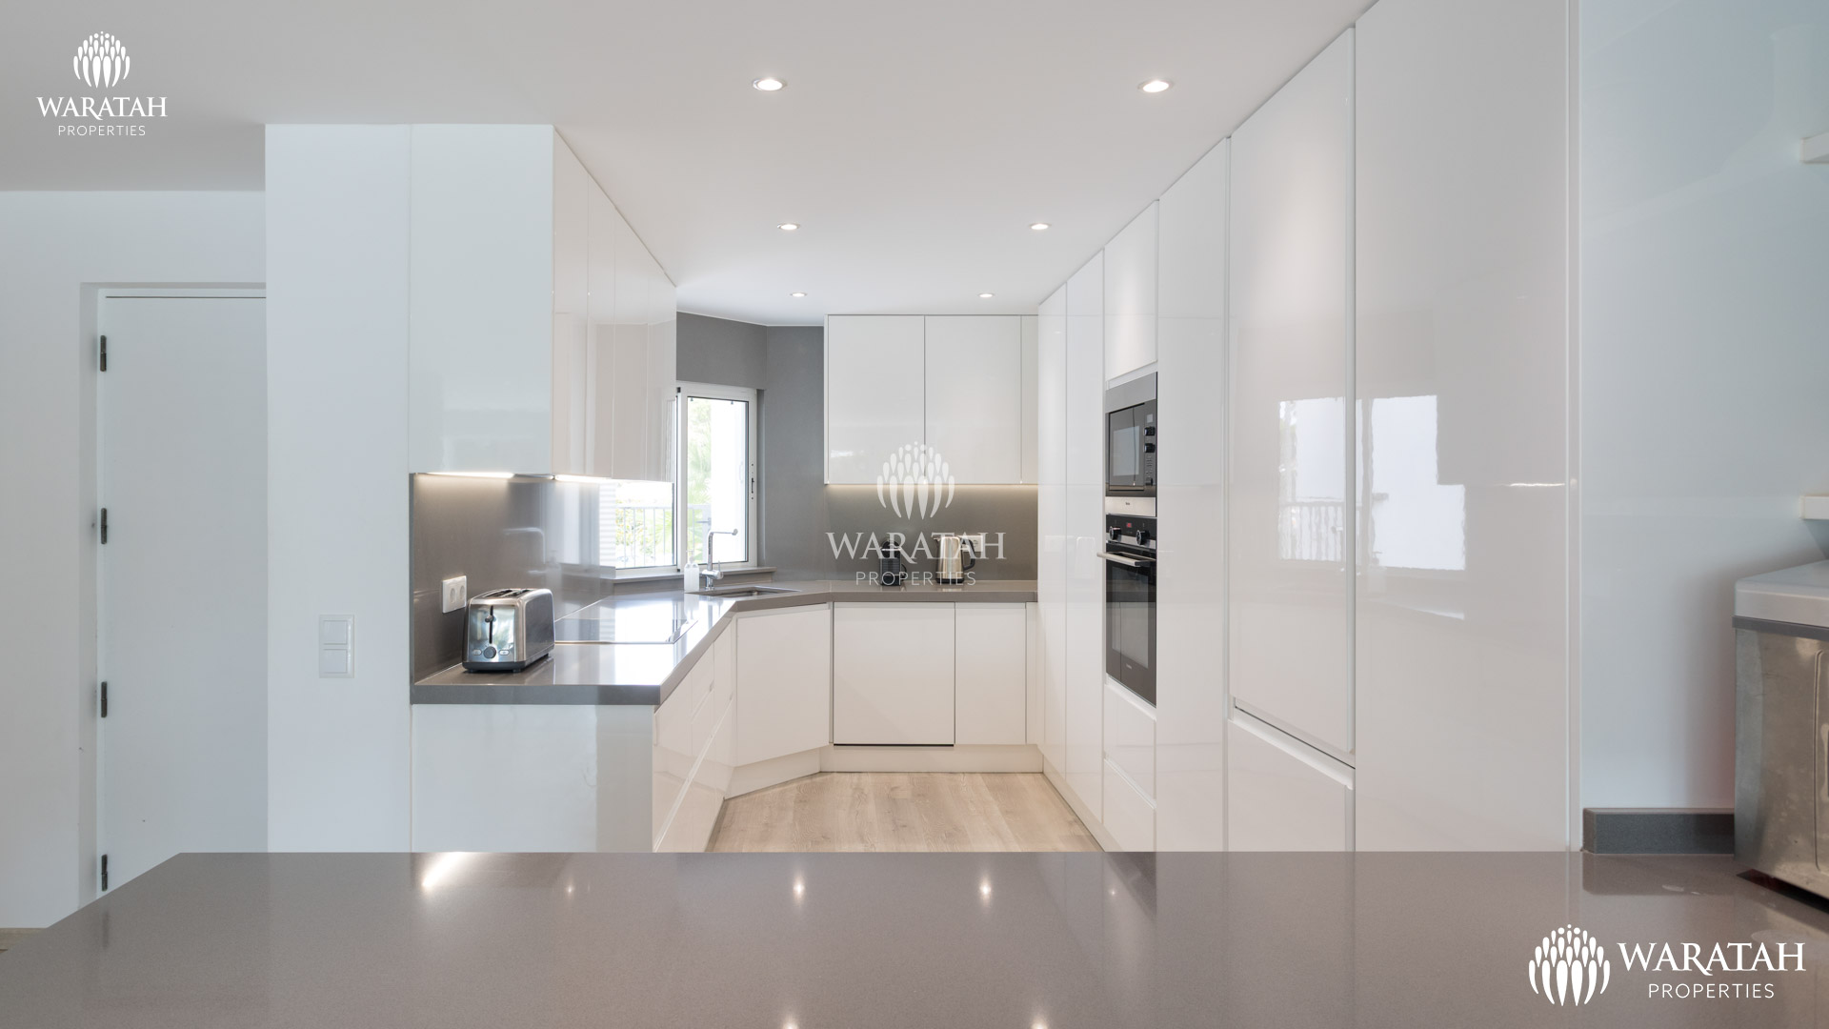
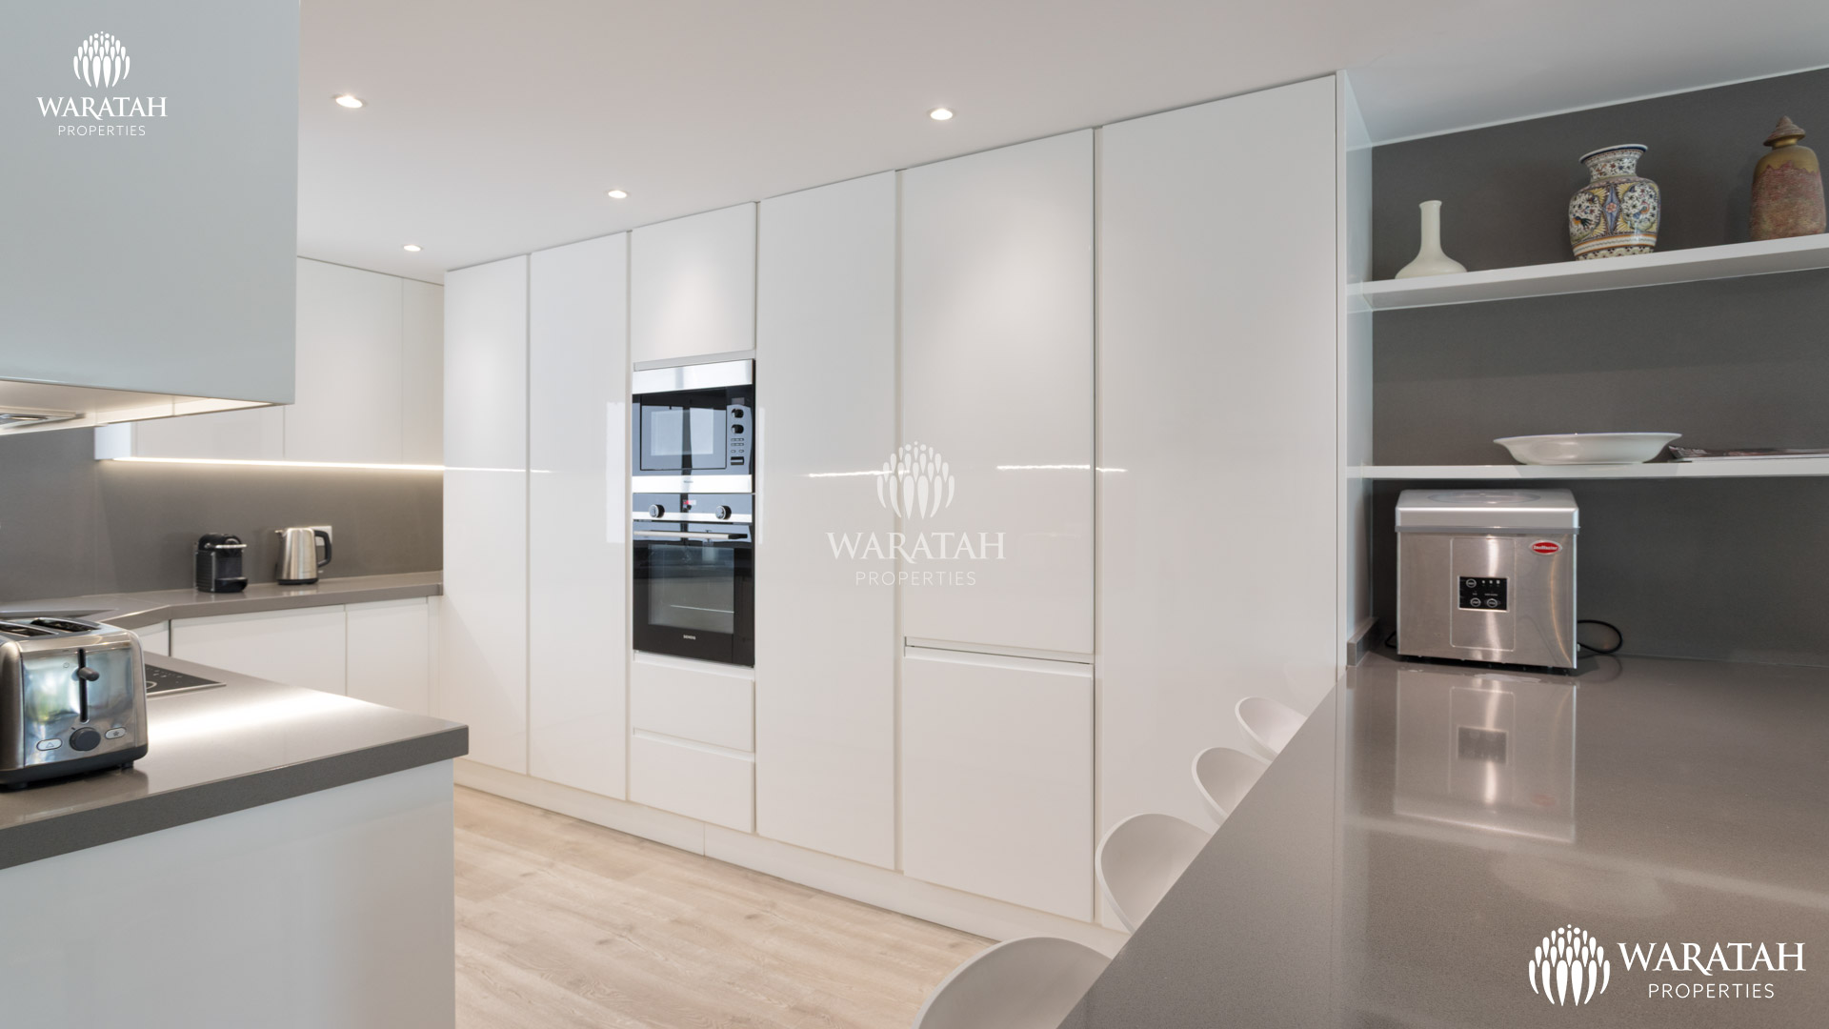
Kitchen: A separate, fully fitted kitchen sits adjacent to the dining zones, arranged to handle food preparation efficiently with quick access to the outdoor terrace.
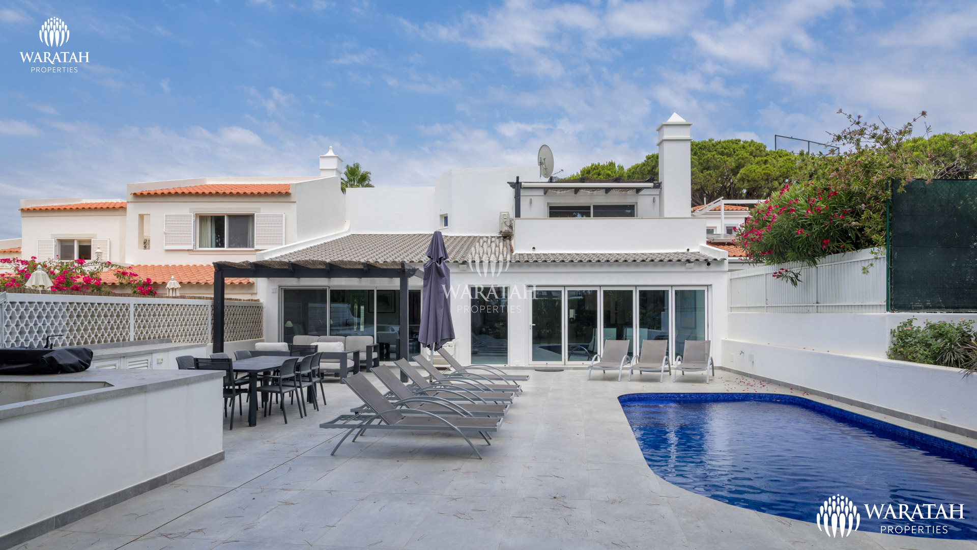
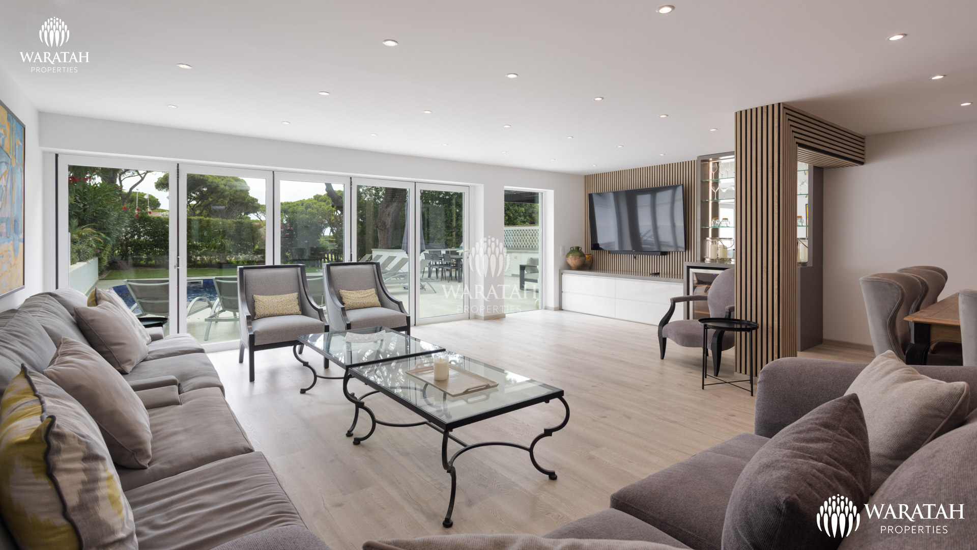
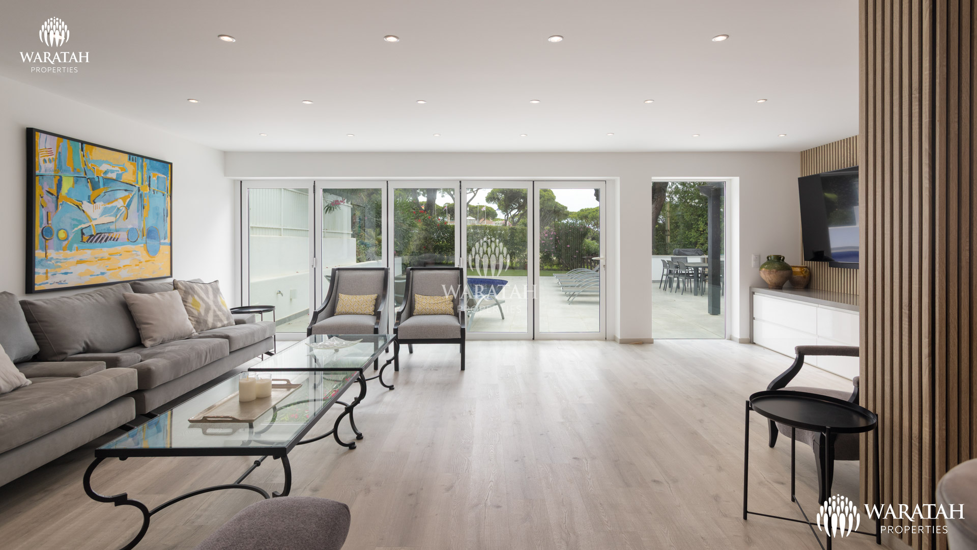
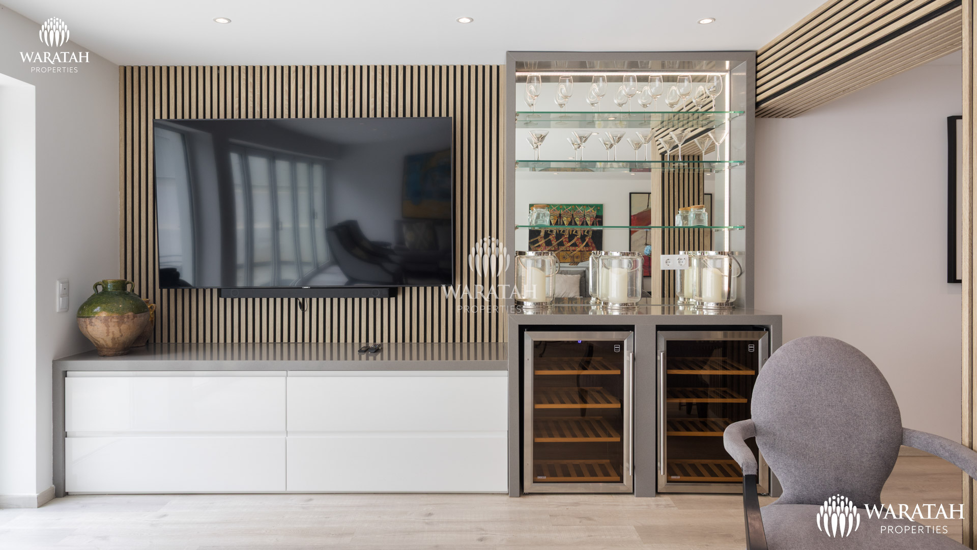

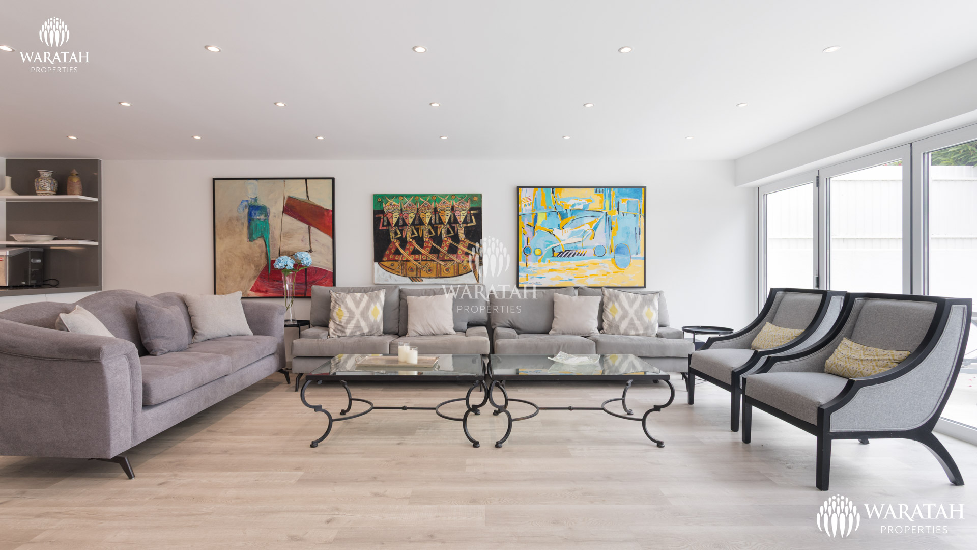
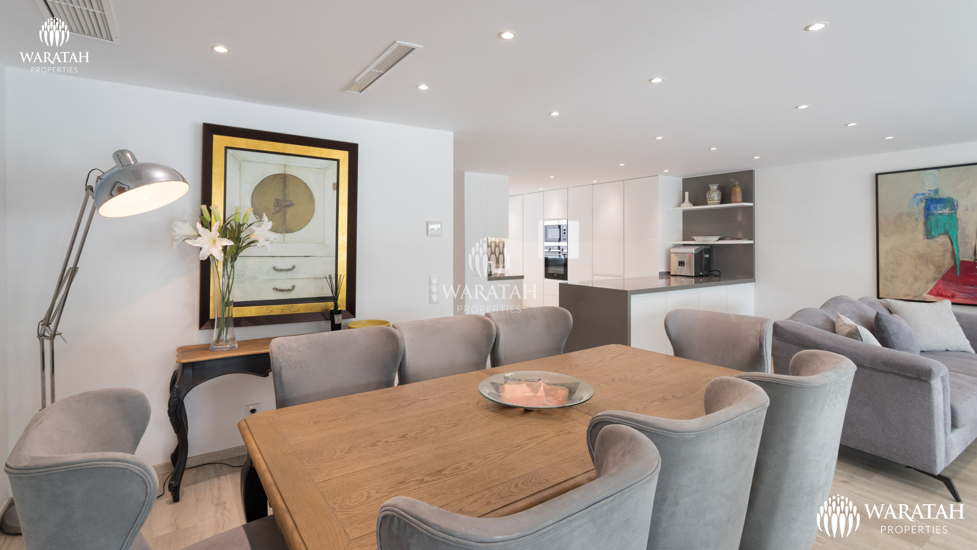
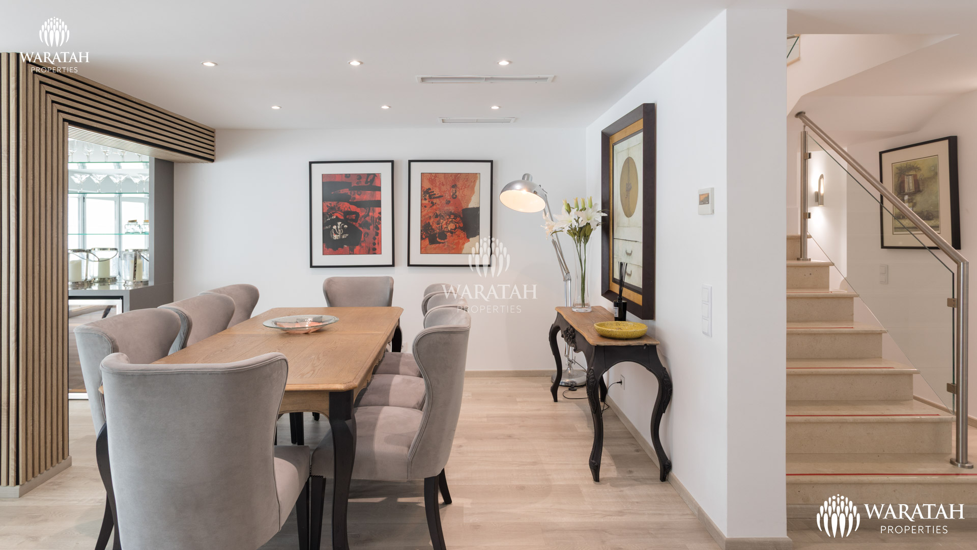
Living and Dining Area: A spacious, open-plan room featuring a distinct bar area and a brick-featured fireplace. Large sliding patio doors connect this room directly to the poolside deck.
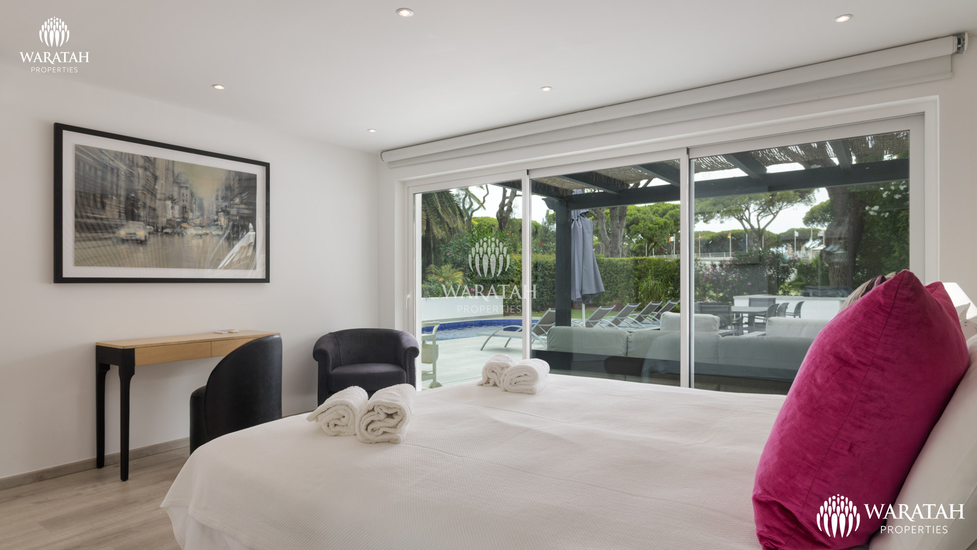
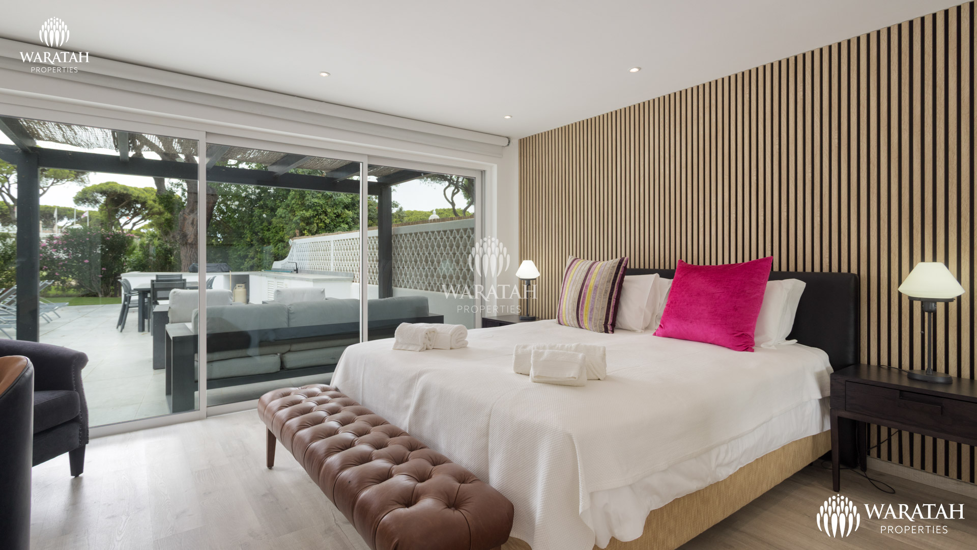
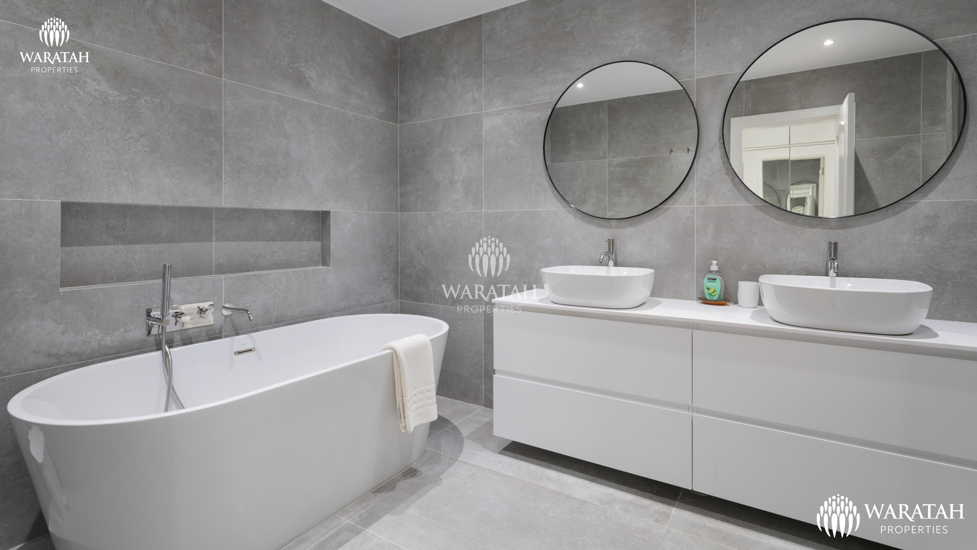
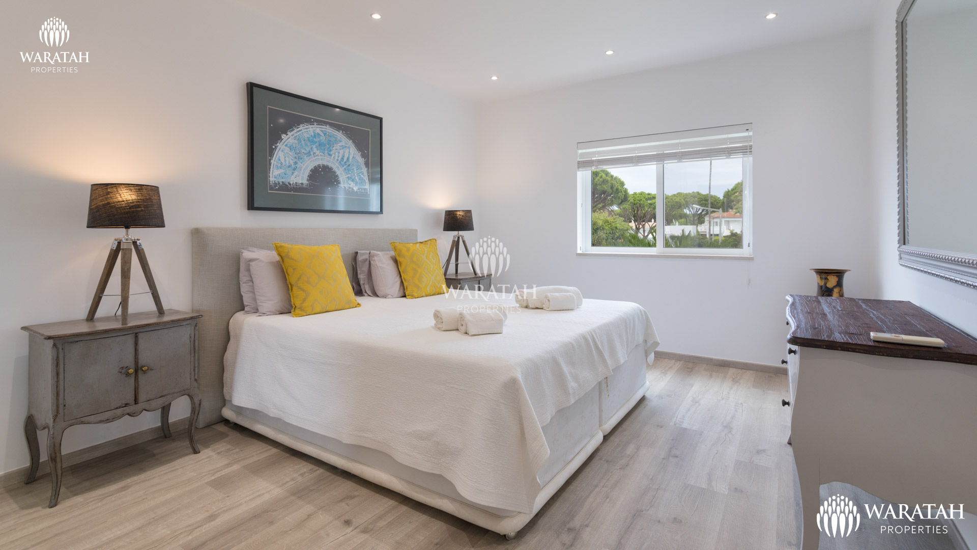
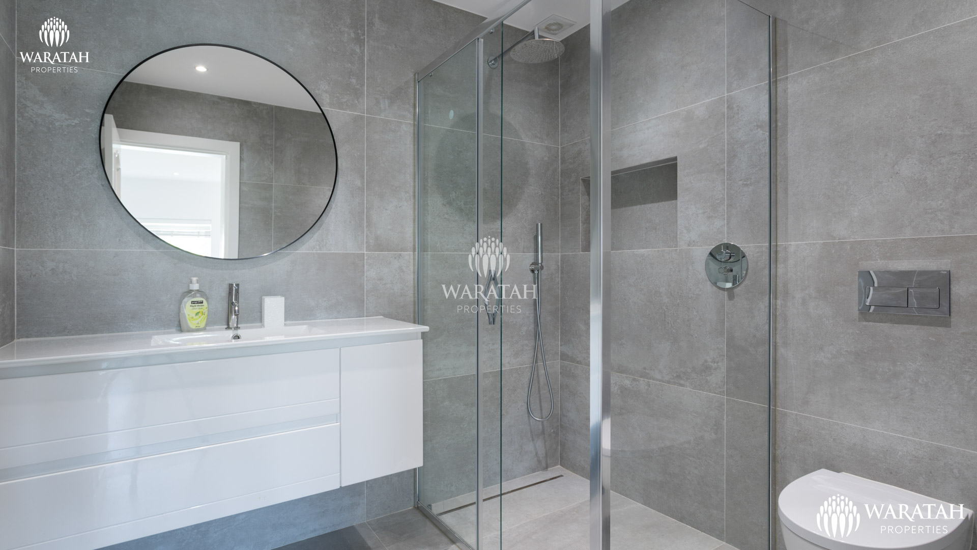
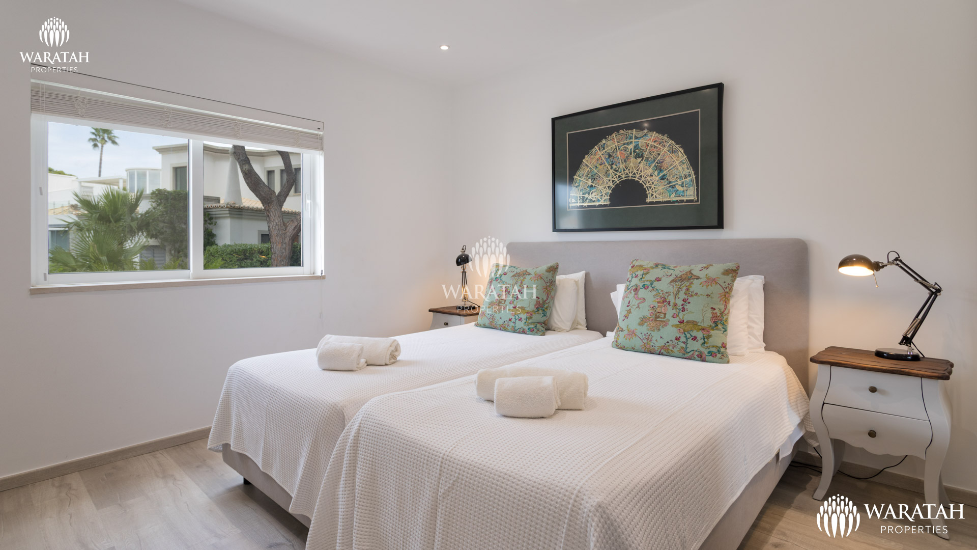
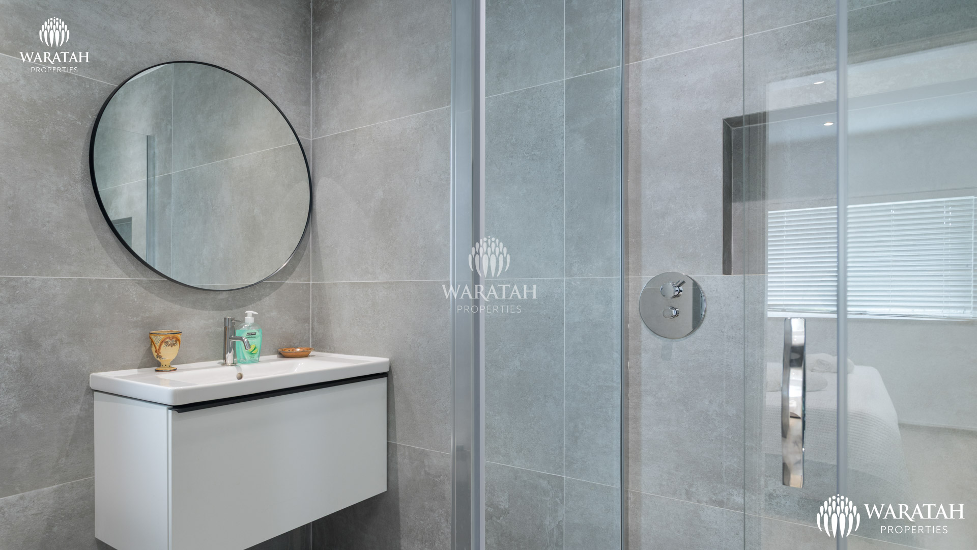
Ground Floor Bedrooms: This level contains two double bedrooms with full en-suite bathrooms, alongside a versatile twin bedroom that utilizes an independent adjacent shower room.
Upper Level
The entire first floor is reserved for a private owners’ suite, completely separated from the guest areas below.
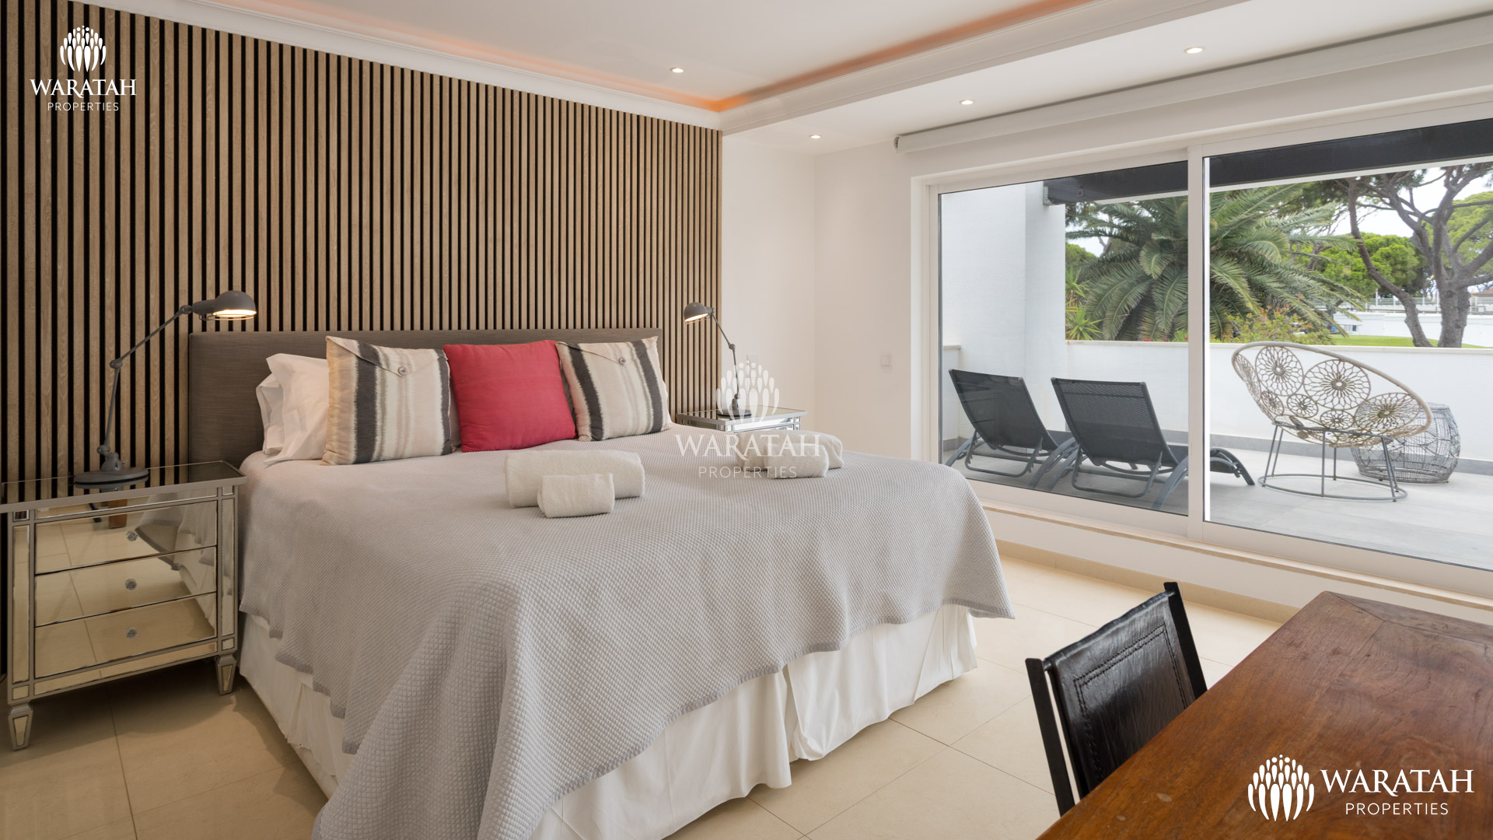
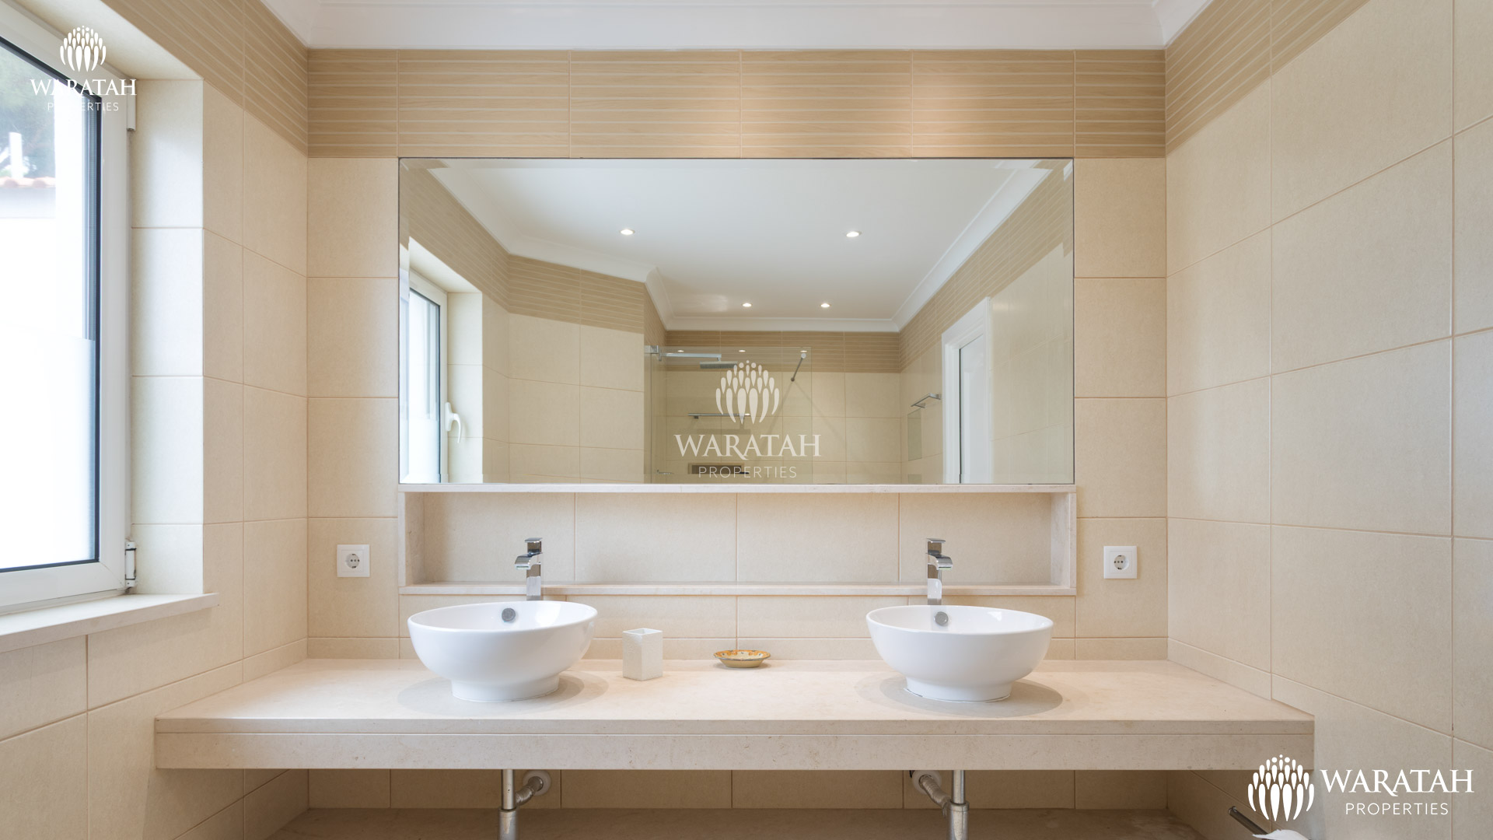
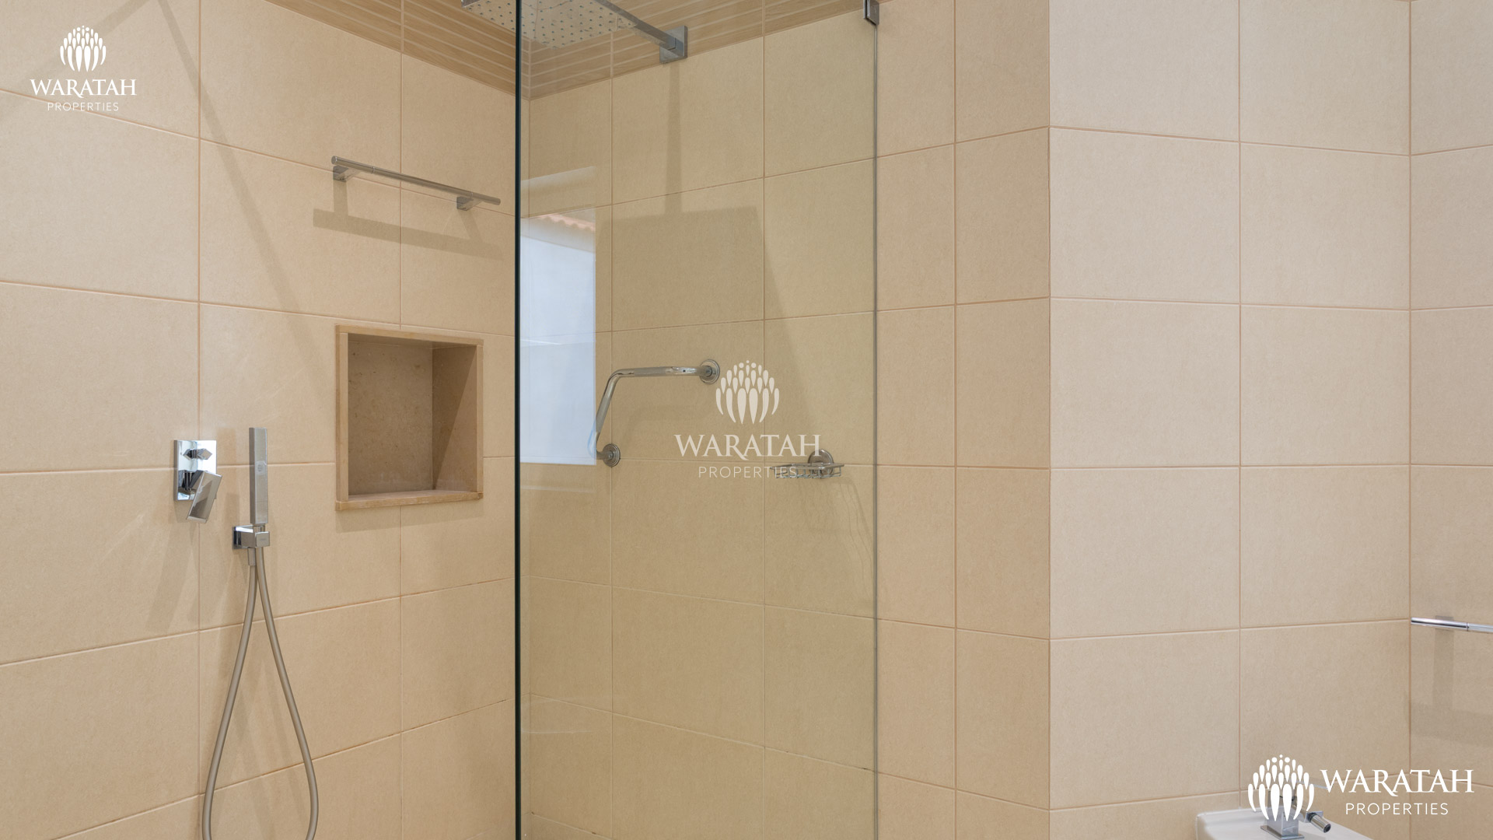
Master Suite: A well-proportioned principal bedroom featuring fitted wardrobe space and a dedicated en-suite bathroom.
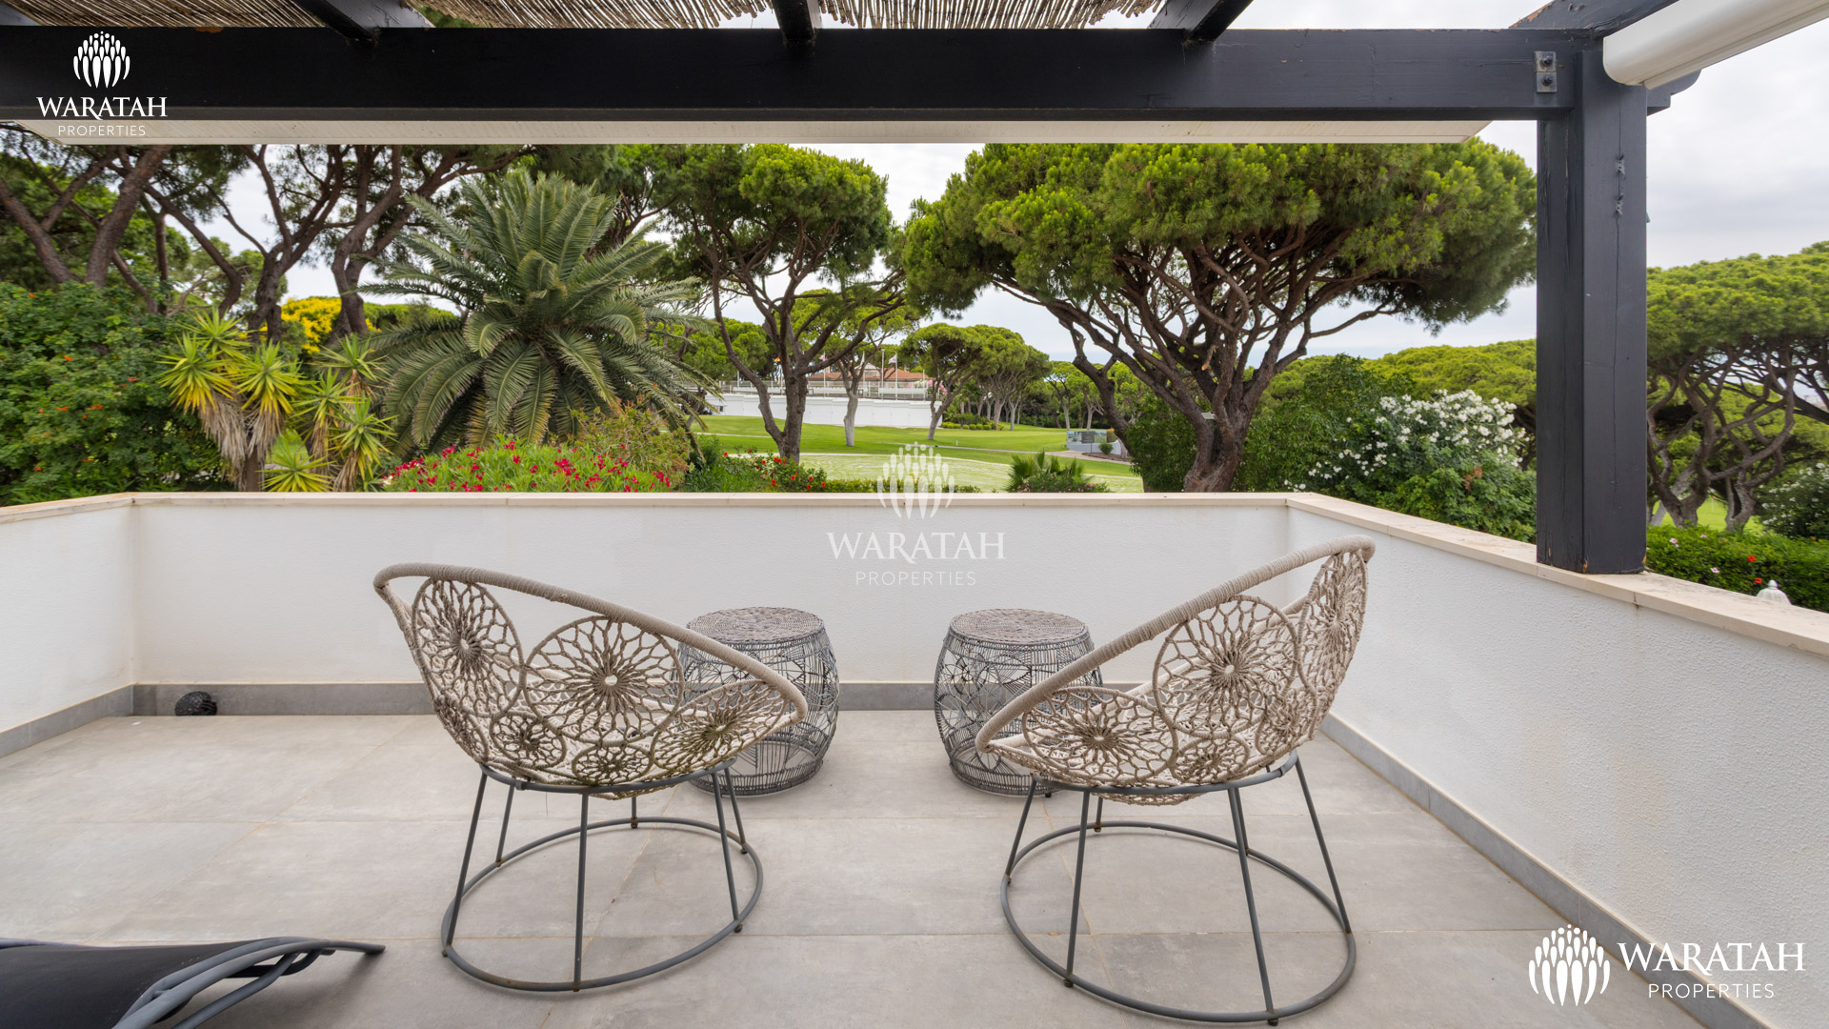
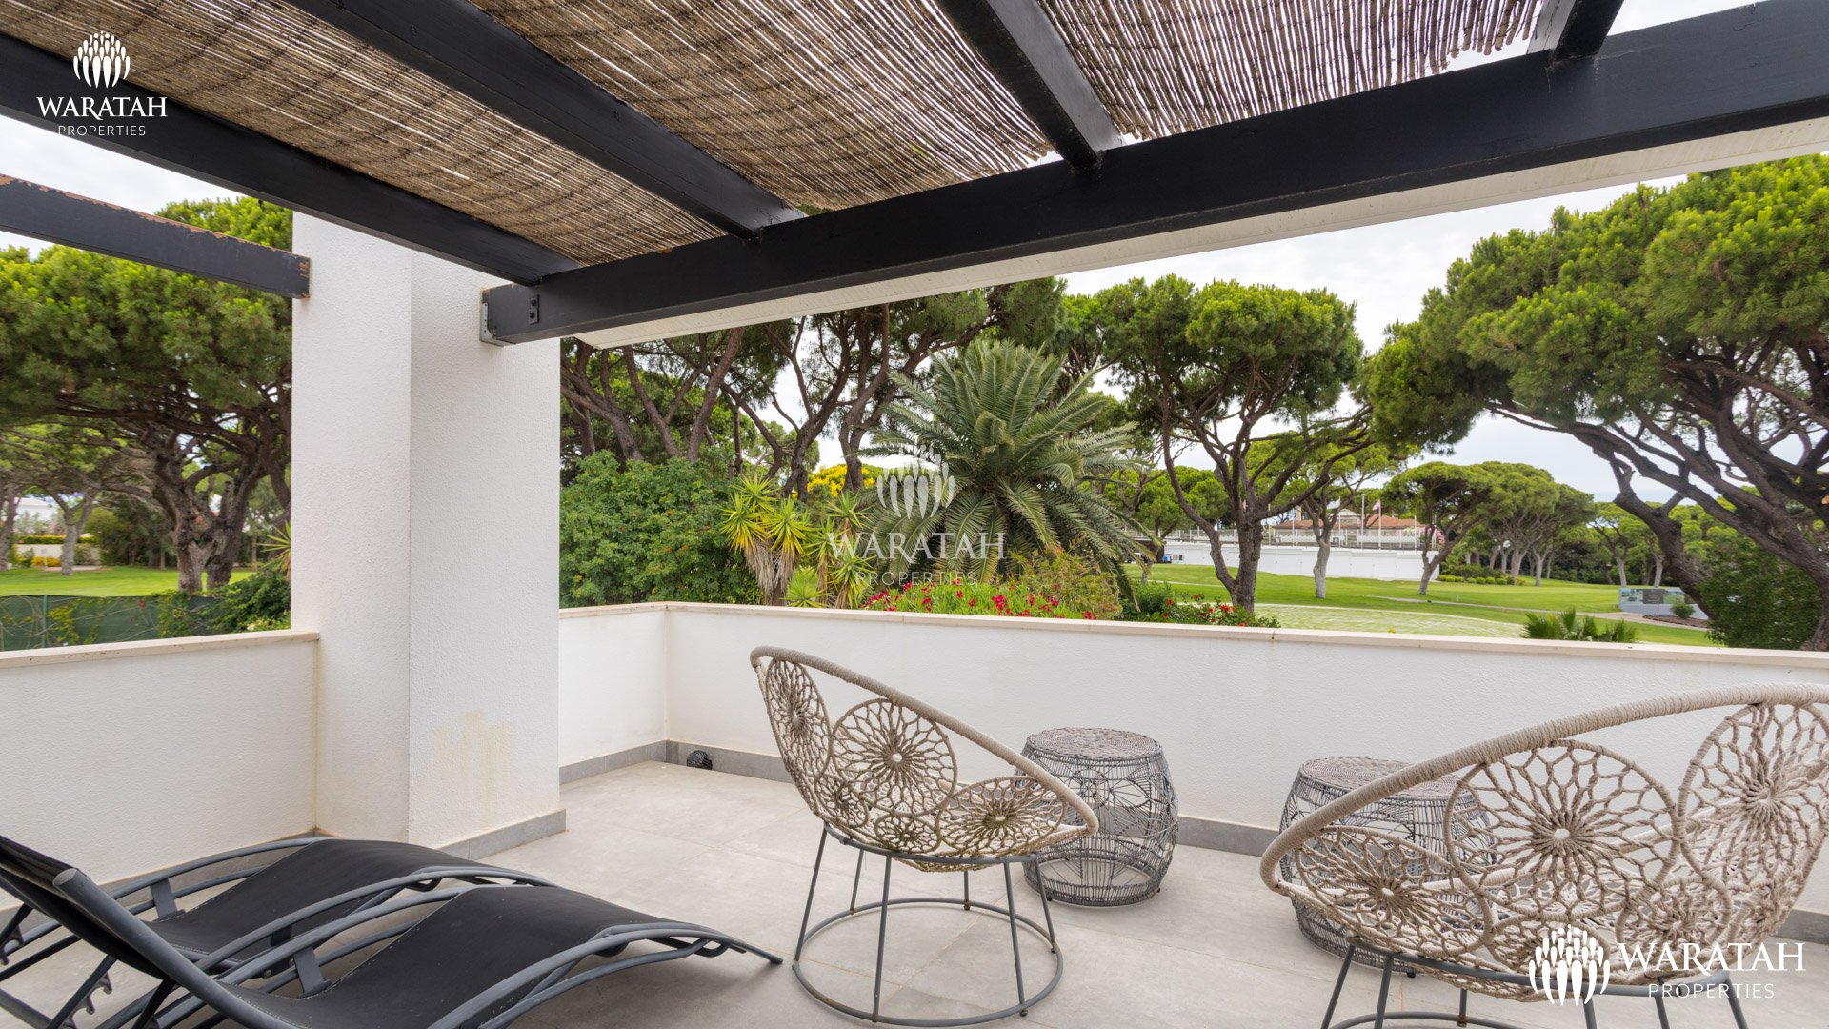
South-Facing Terrace: Sliding doors open out onto an elevated private terrace that directly overlooks the swimming pool deck and the golf course landscape beyond.
Exterior and Surroundings
The outdoor space is engineered for low-maintenance resort living and al fresco entertaining.
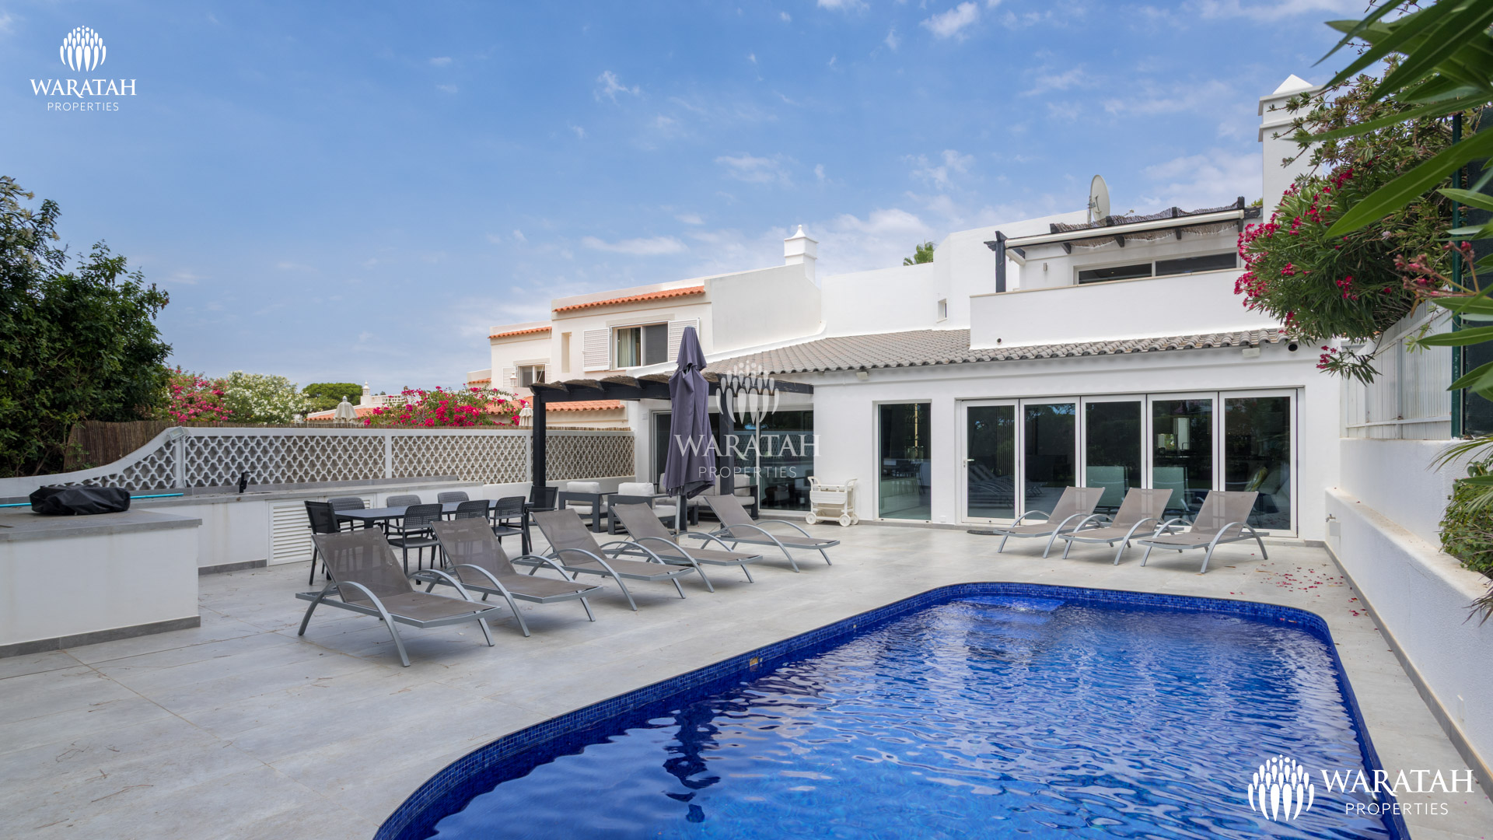
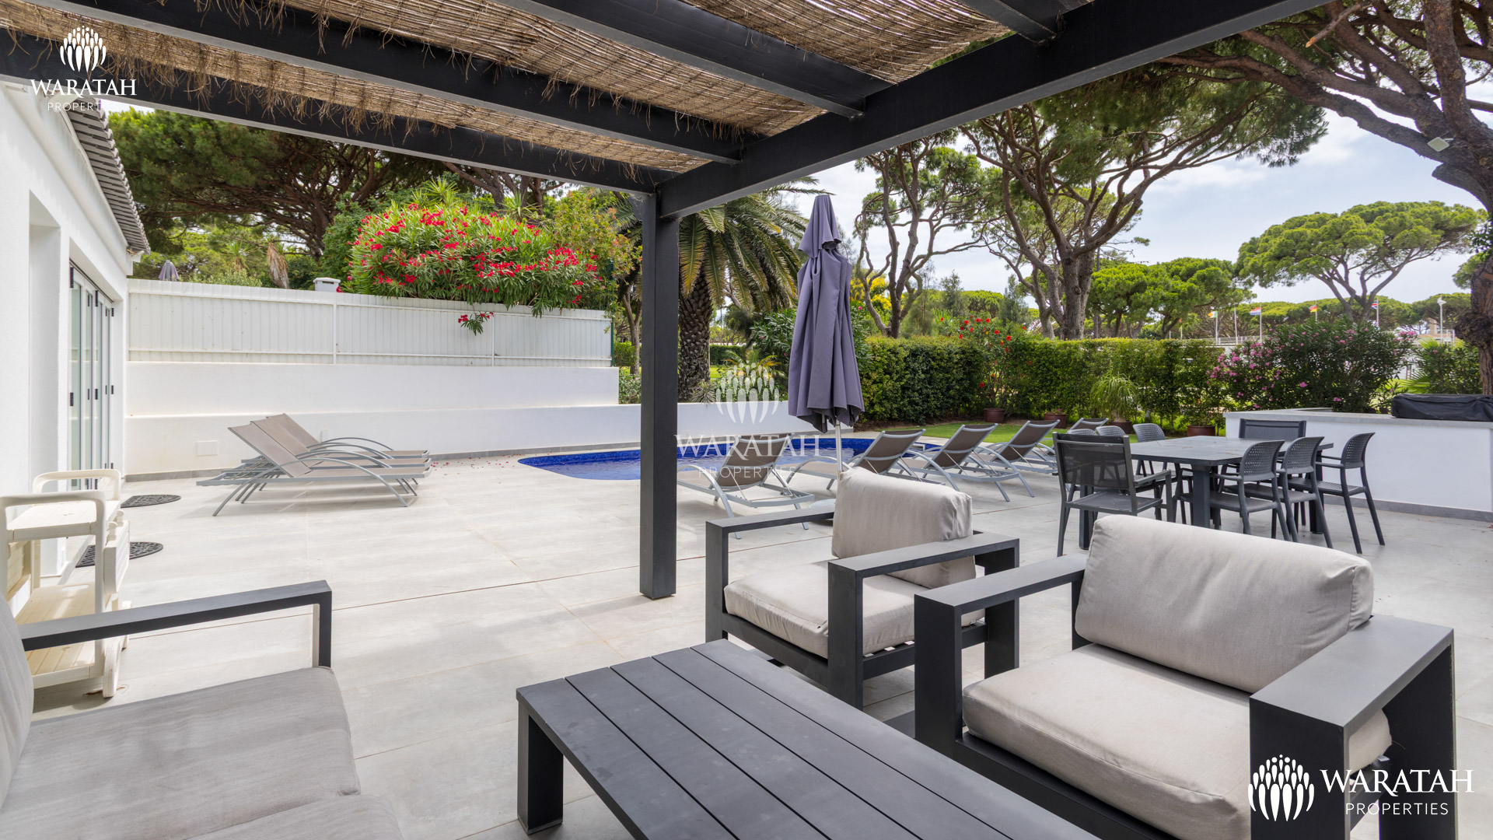
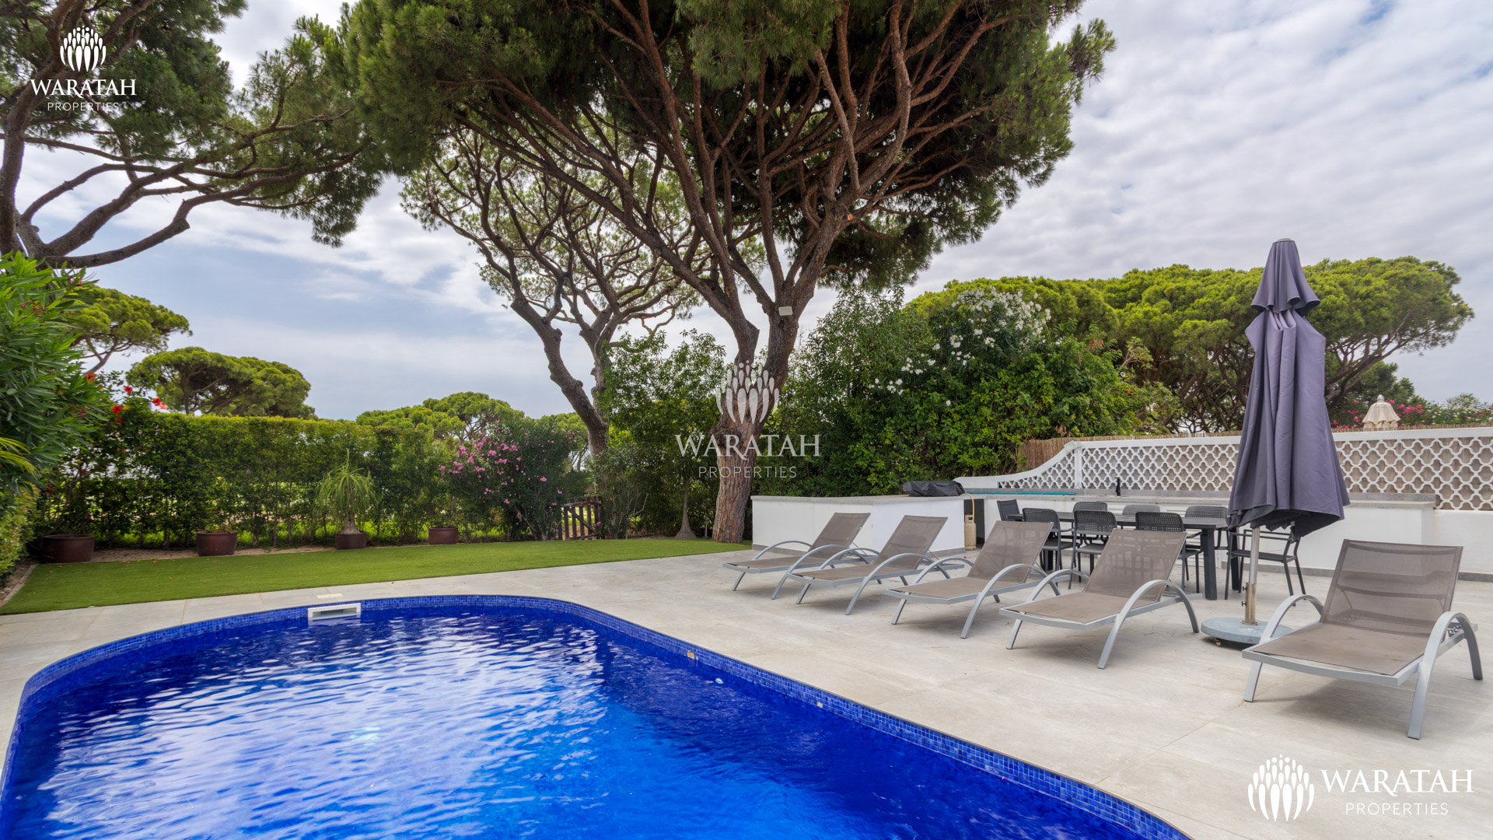
Pool Deck: A wide, south-facing paved terrace wraps around the swimming pool, providing extensive space for sunbathing and outdoor lounge arrangements.
Barbecue Area: A dedicated brick barbecue station is integrated into the terrace design, positioned near the dining areas.
Golf Course Access: The southern perimeter provides direct, literal stepping stones onto the fairway, making it highly functional for golfers.
Nearby: Beyond the short walk to reception, the villa sits a brief drive from the beachfront dining options at the Praça – such as Barlume and Sandbanks – as well as the nearby tennis academy.