
Description
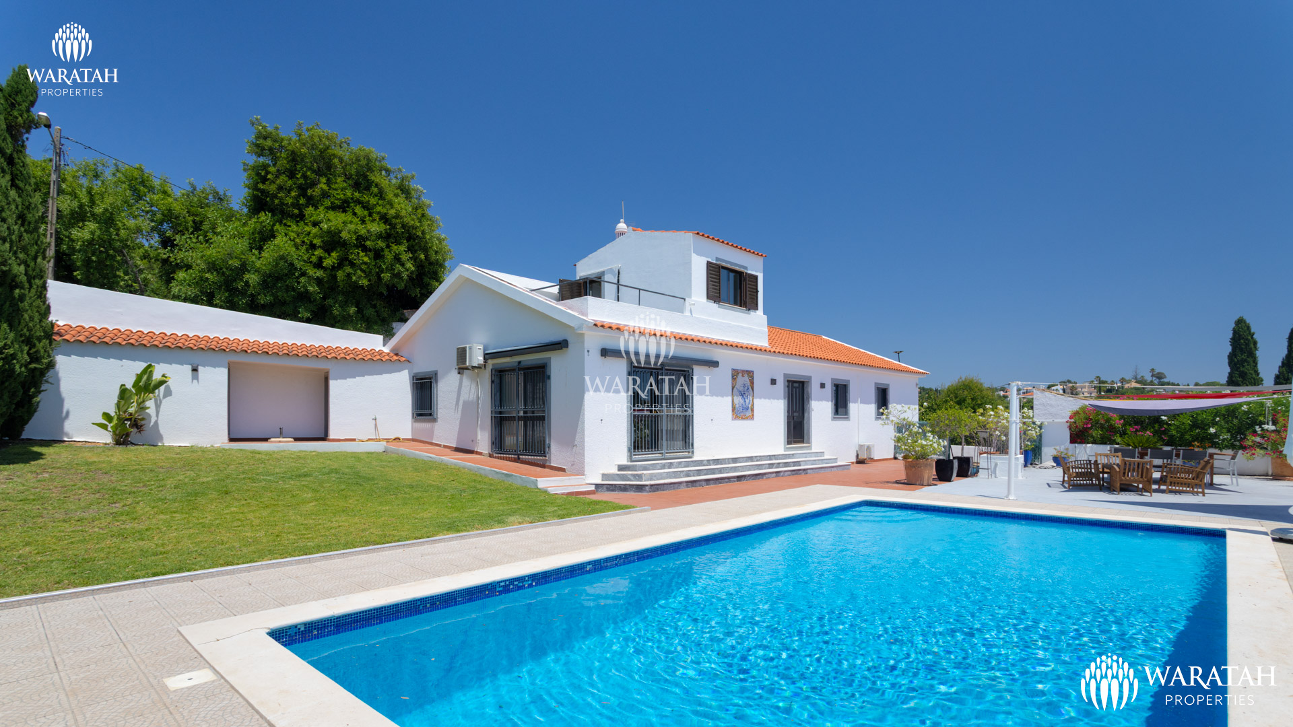
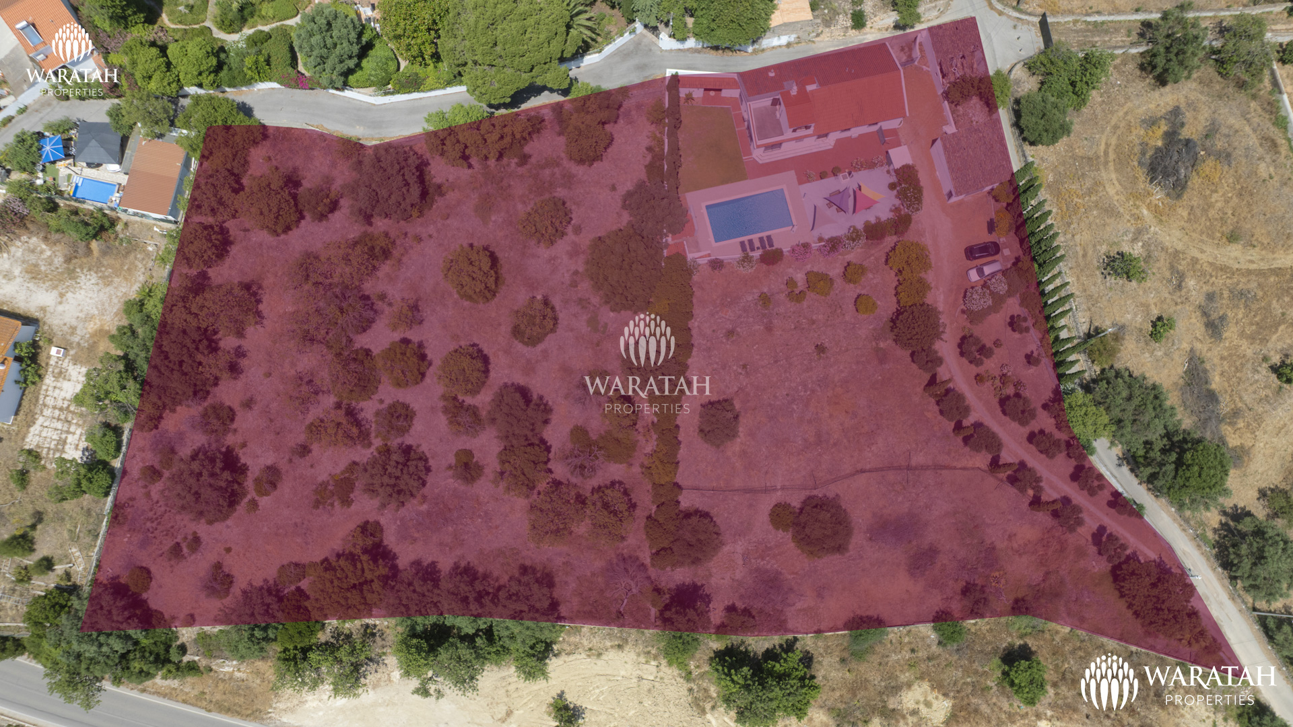
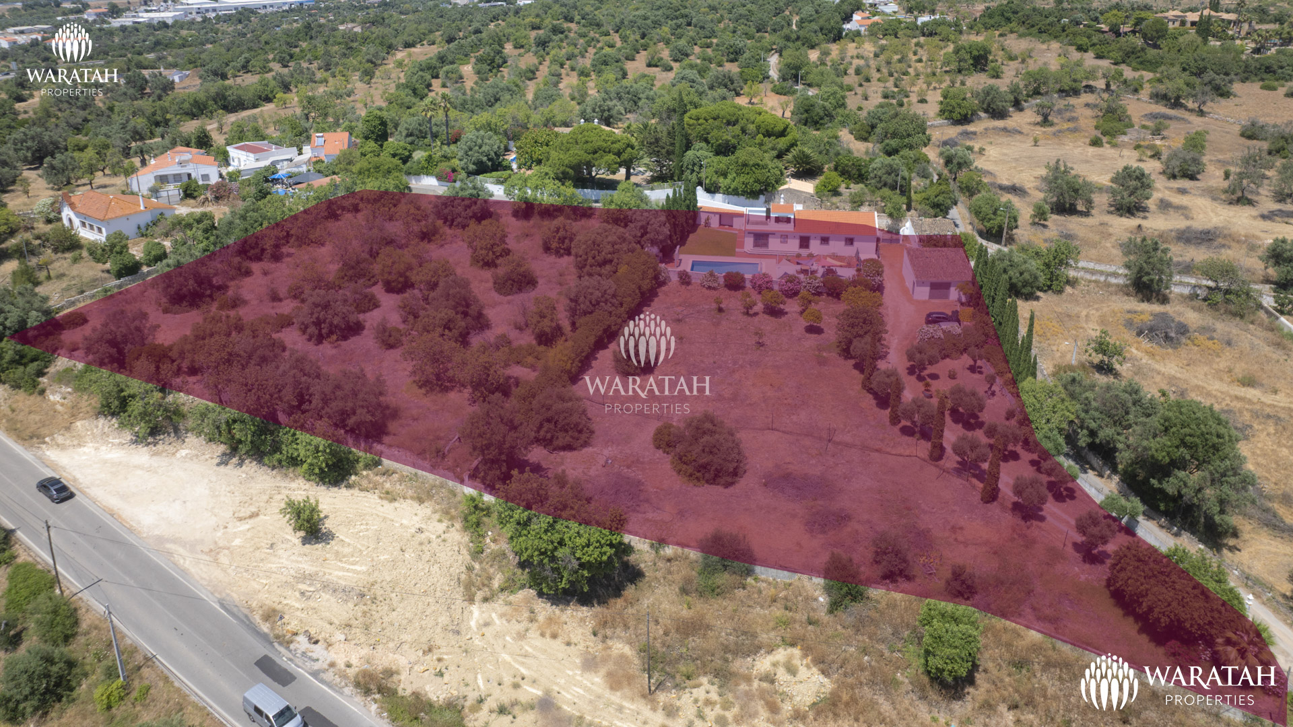
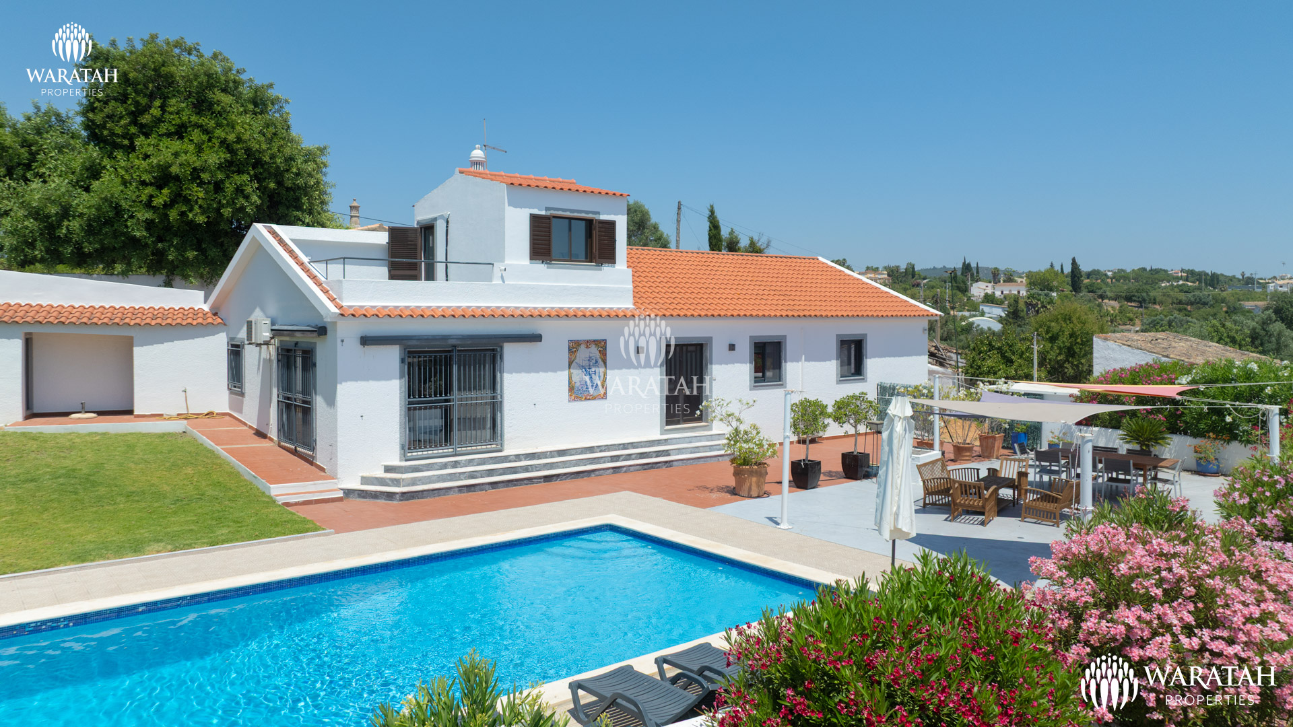
This three-bedroom countryside villa near Almancil presents a solid architectural footprint on a generous plot complete with agricultural land and a private pool. The traditional Algarvean layout concentrates the primary living quarters on a single level to establish a highly functional baseline. The adjoining plot is also part of the property for sale and may be available for Rural Touristic Development.The front door opens into a dedicated entrance hall that establishes a clear separation between the communal living spaces and the private quarters.
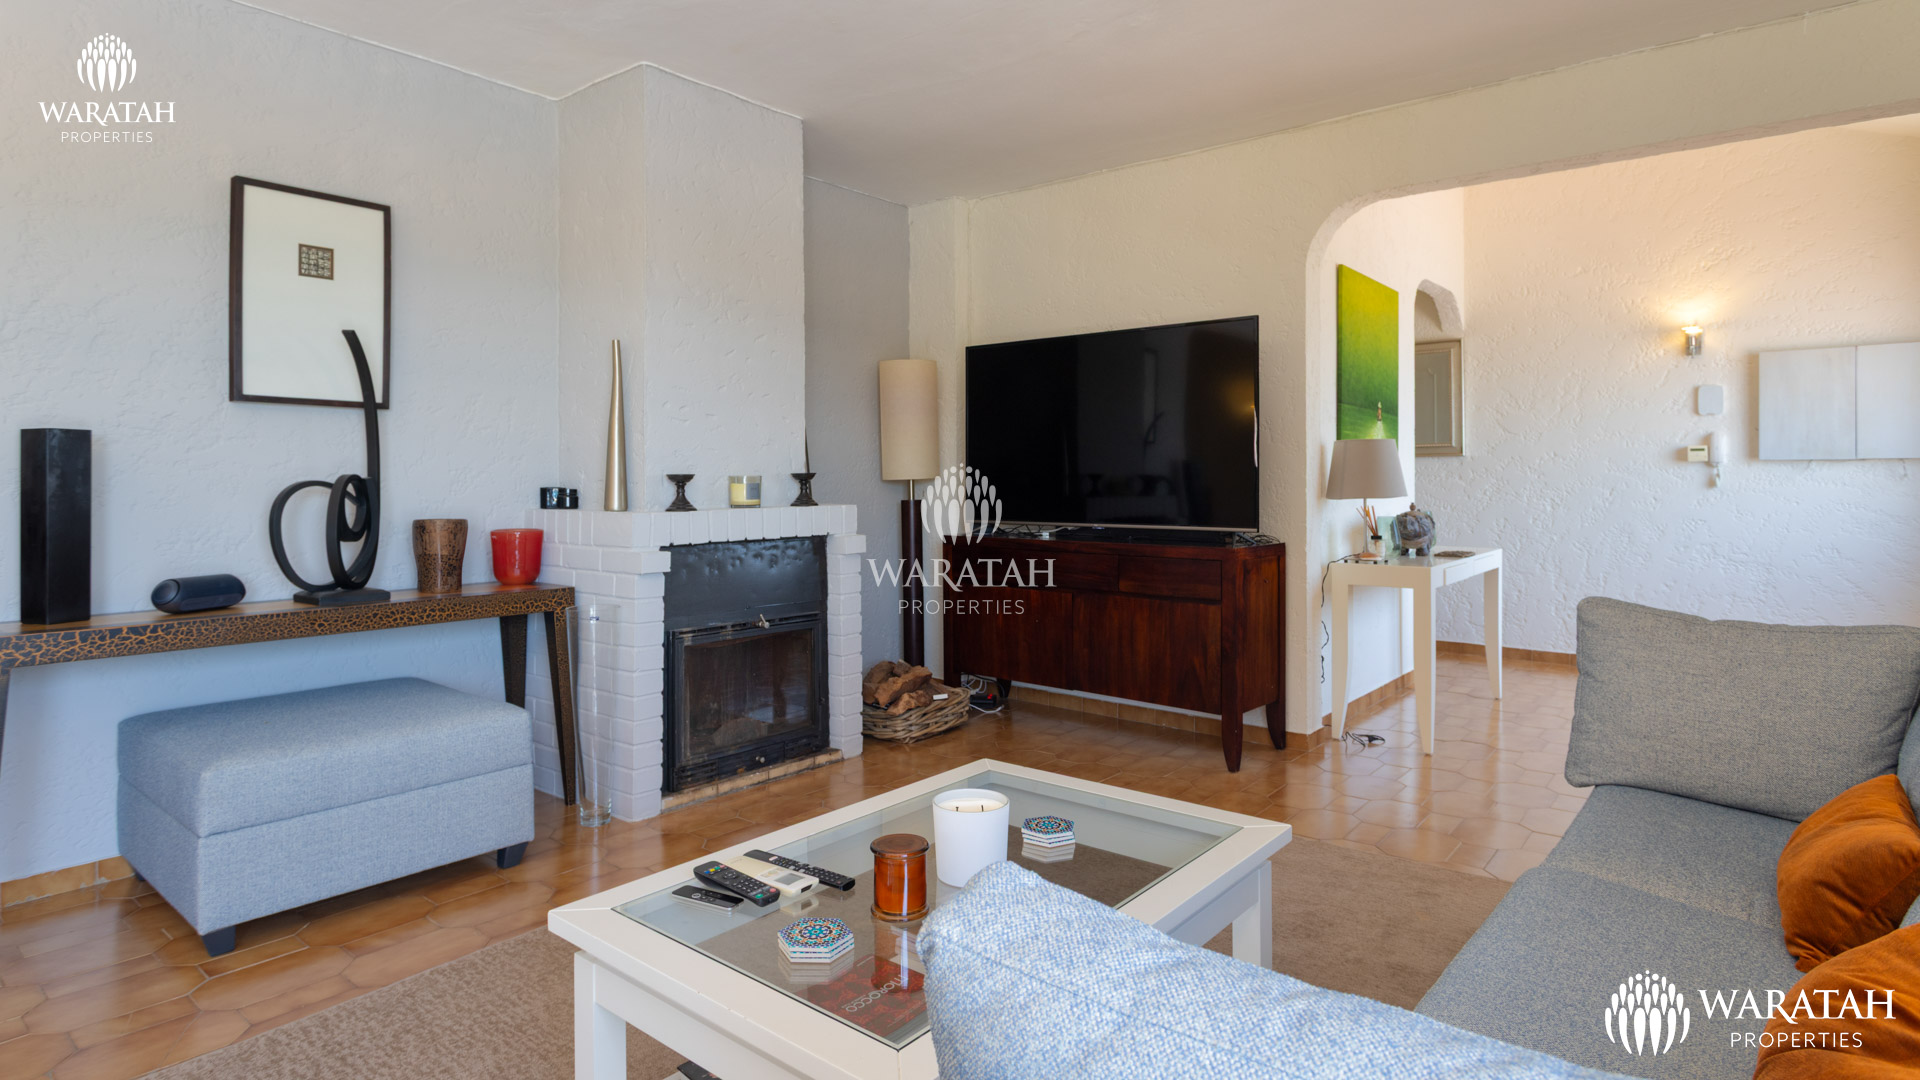
A spacious living room and adjoining formal dining room form the core of the house. These areas provide direct access to the kitchen.
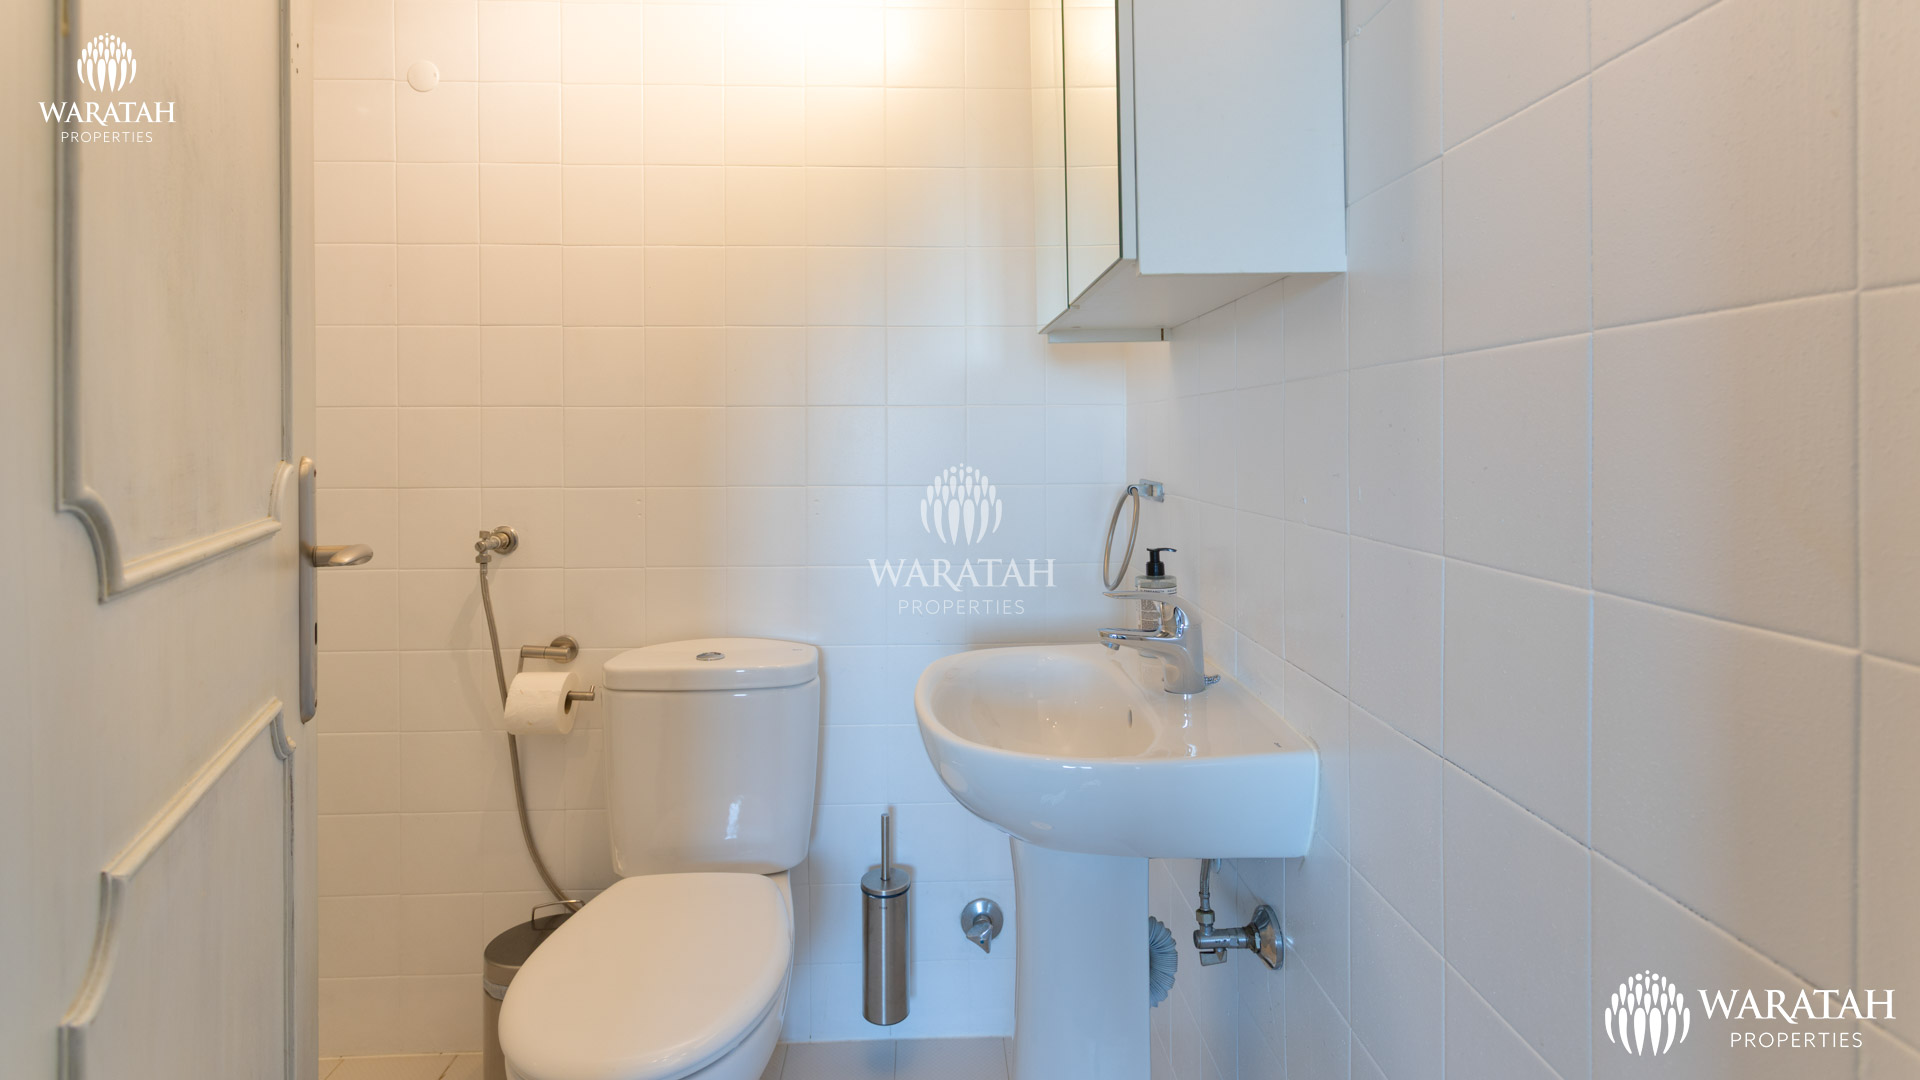
A cloakroom is conveniently positioned near the main entrance.
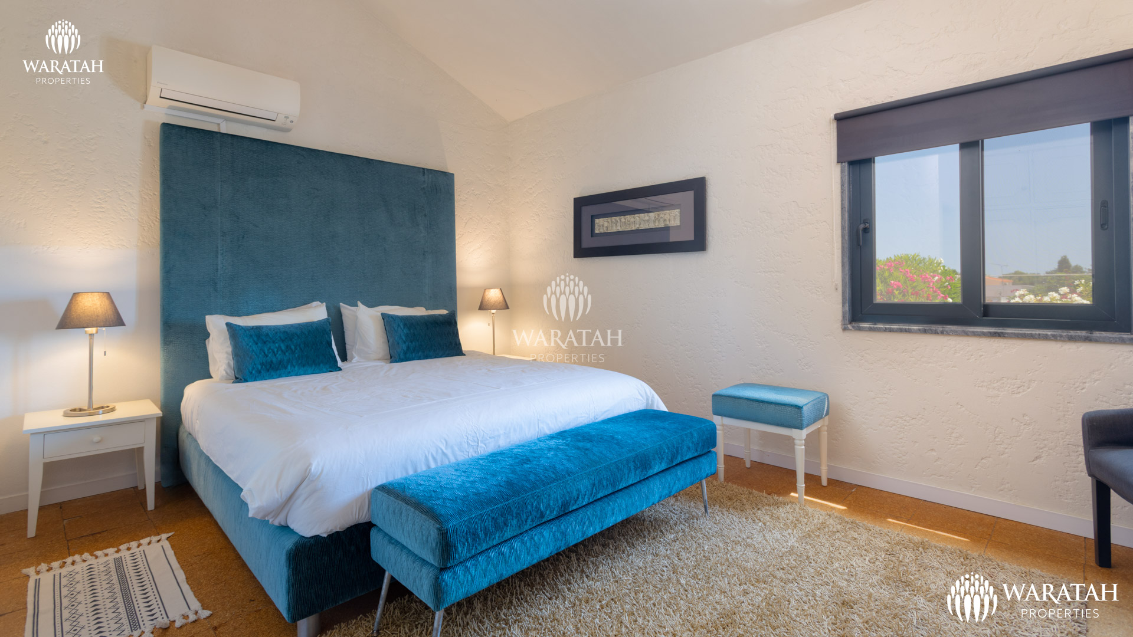
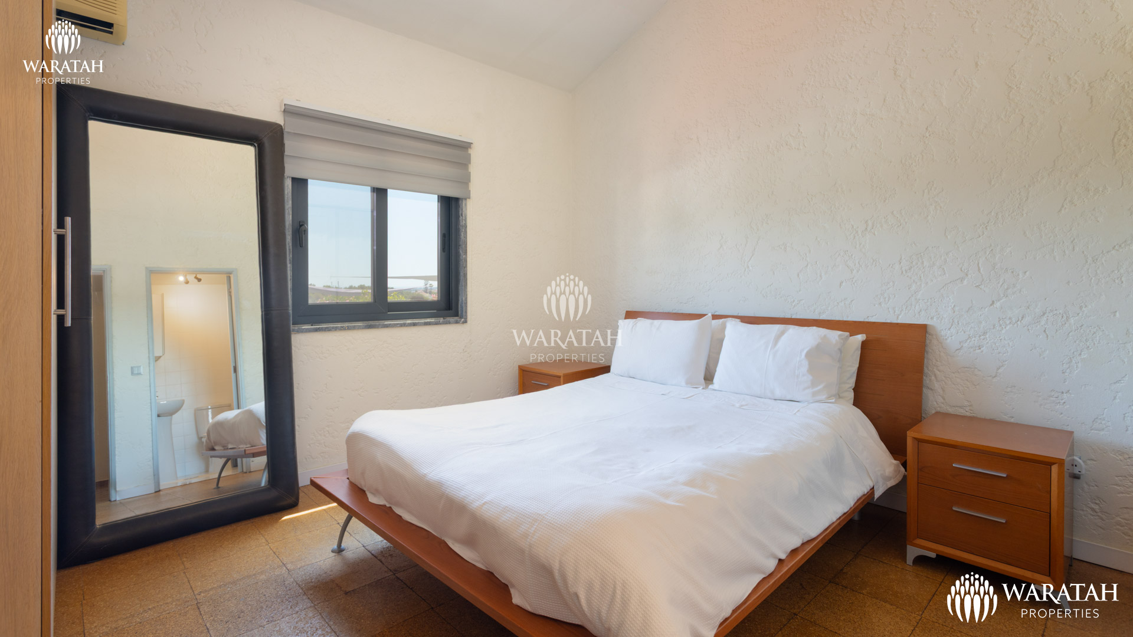
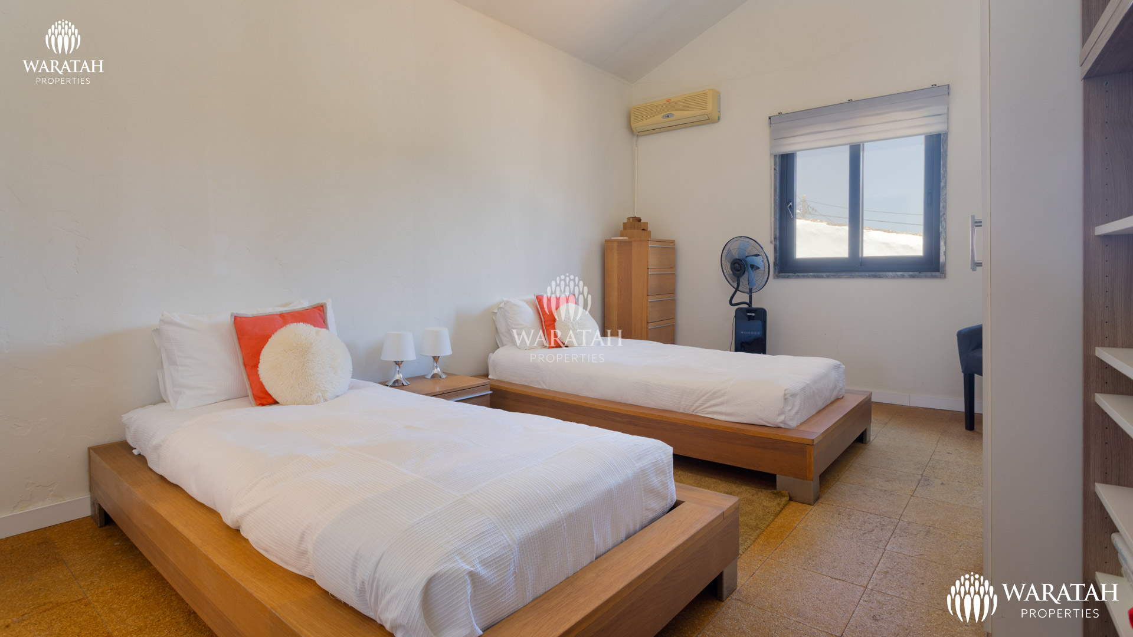
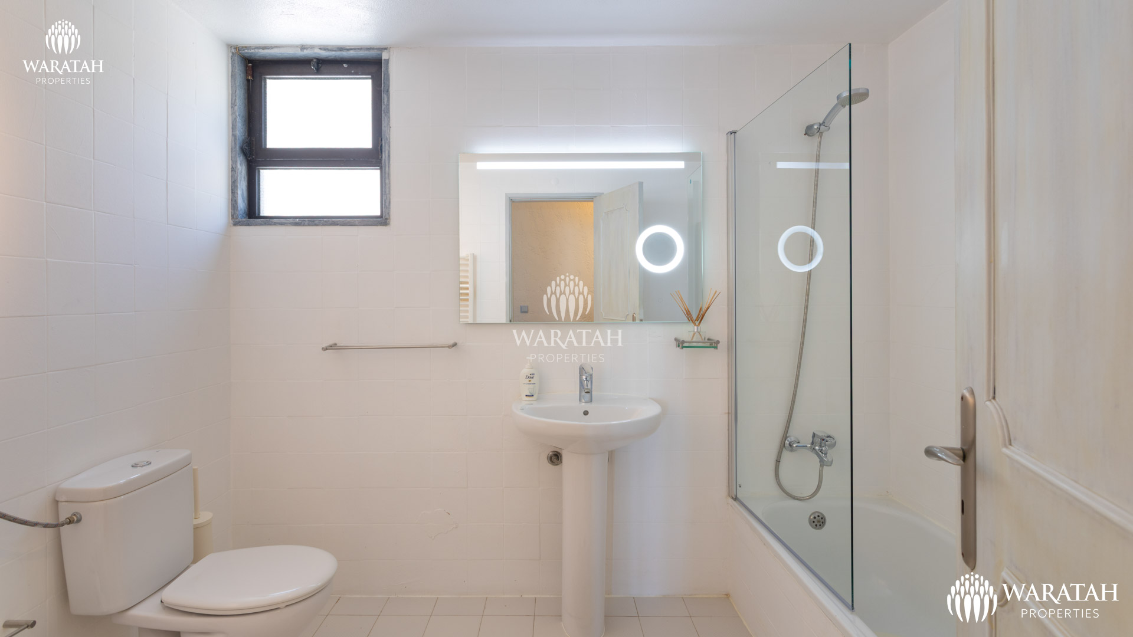
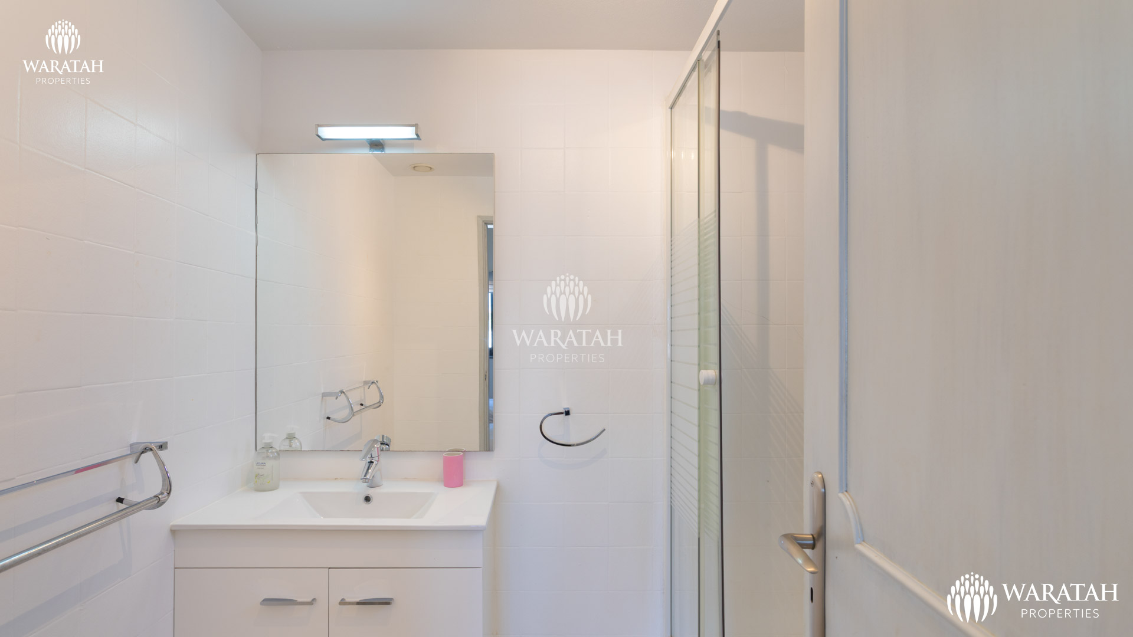
Three full bedroom suites are arranged along the main level. This distribution ensures privacy and level access across the daily living areas.
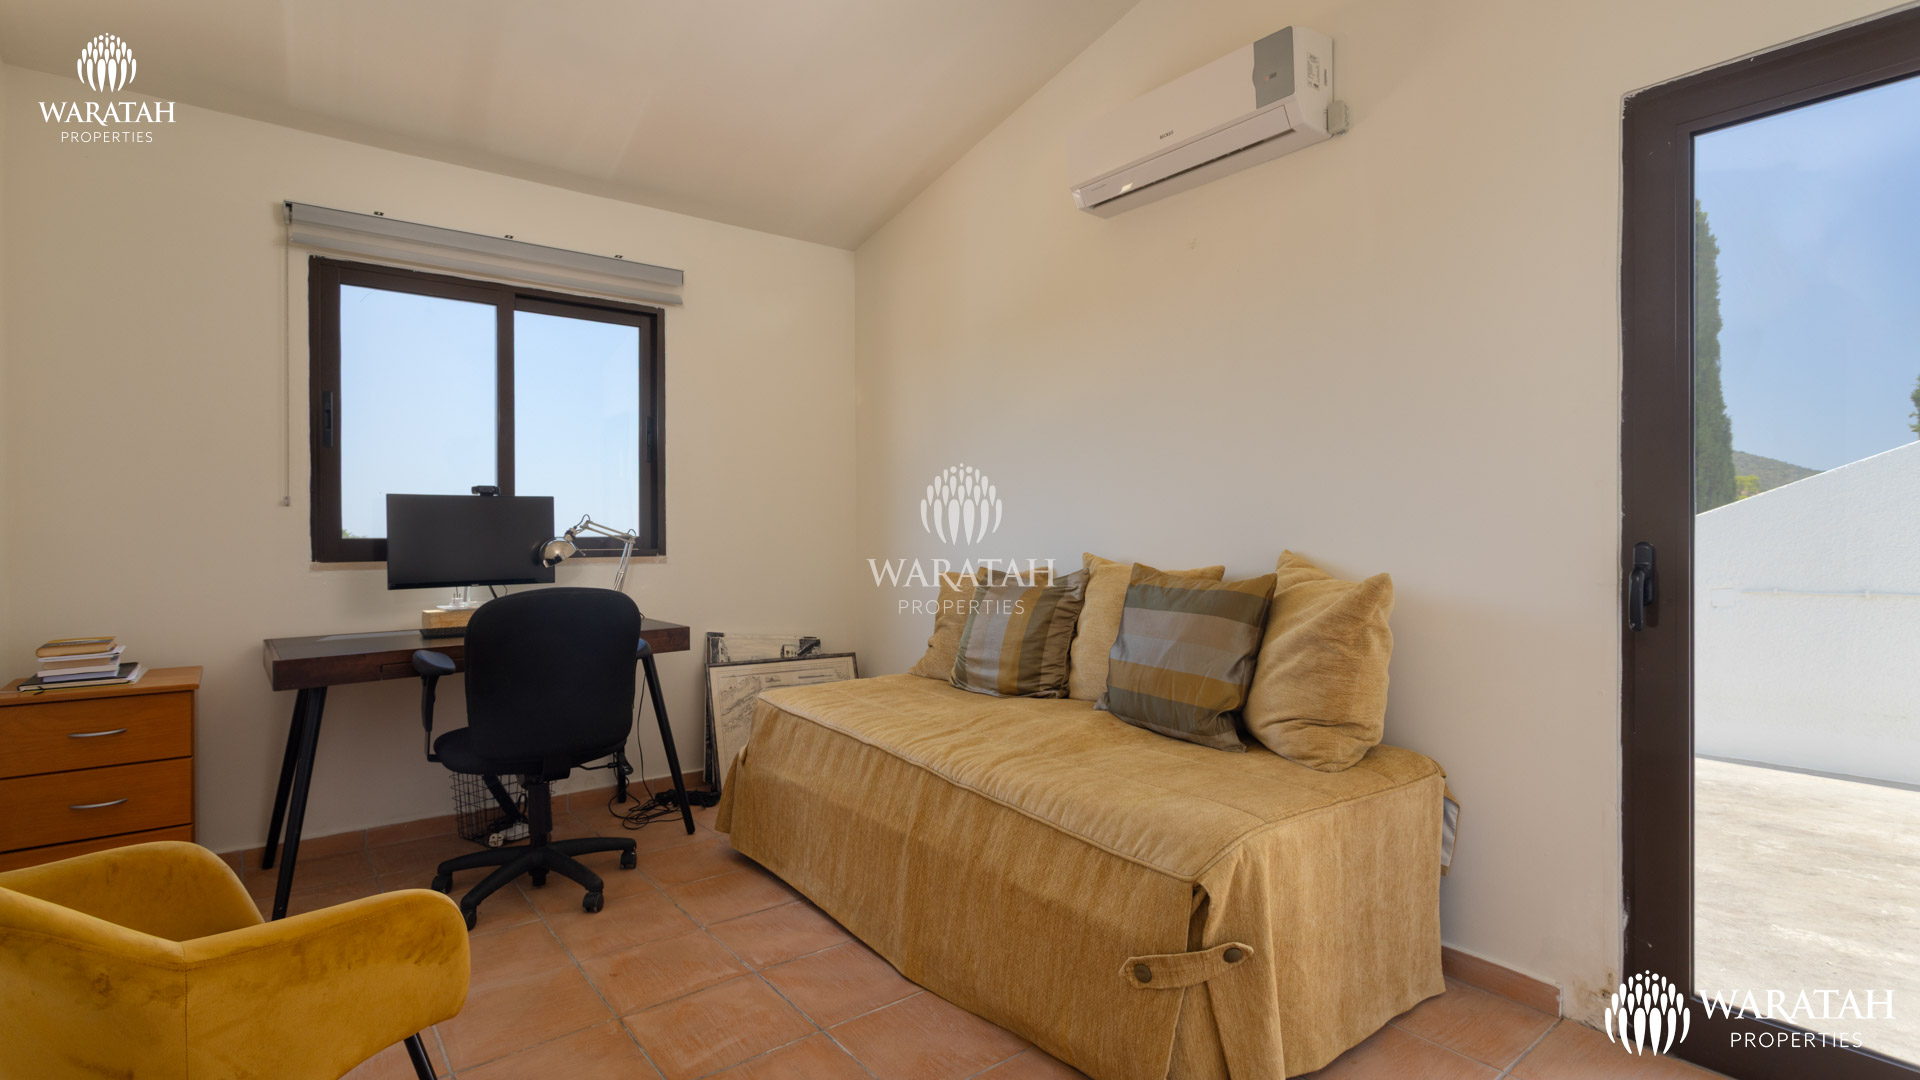
A staircase leads up to the first floor which is dedicated to an office, private workspace and storage space.
A quiet room serves as a dedicated home office or studio.
Under-roof compartments run along the eaves to maximize the utility of the structural layout.
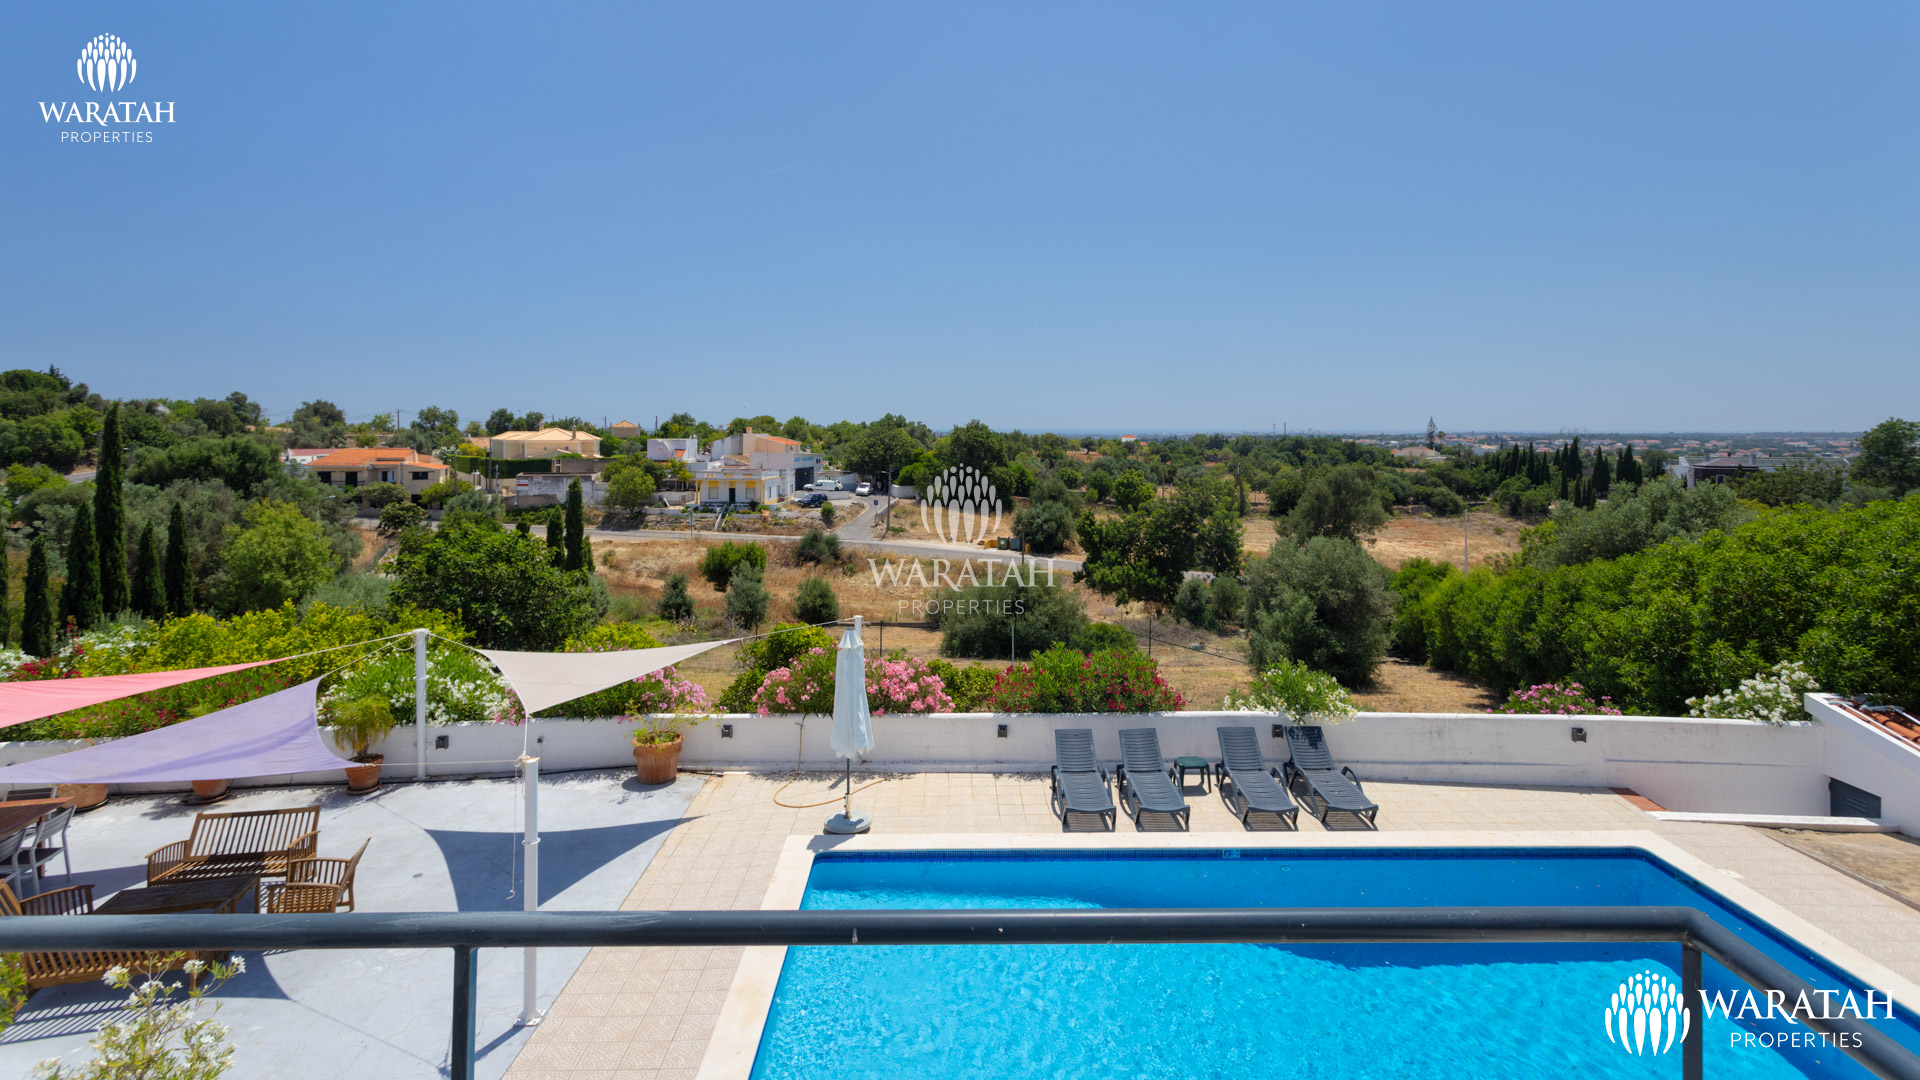
An elevated terrace overlooks the countryside and offers views extending to the sea on the horizon.
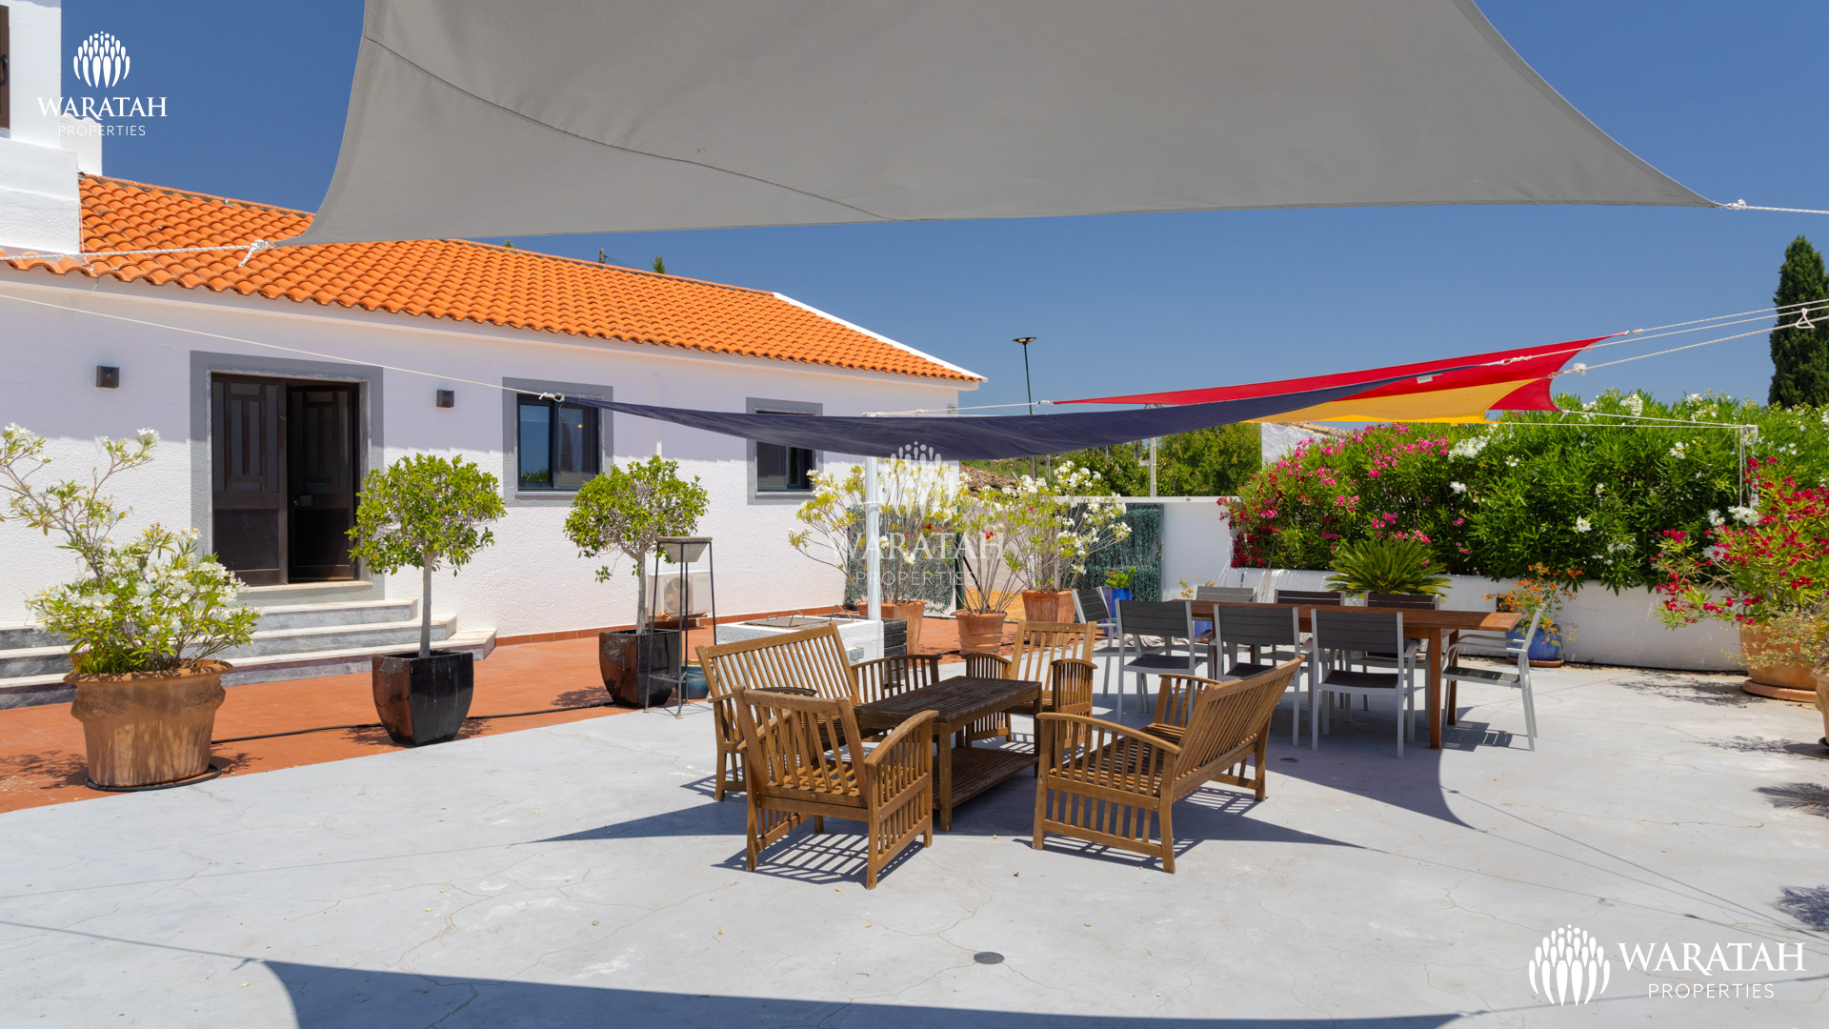
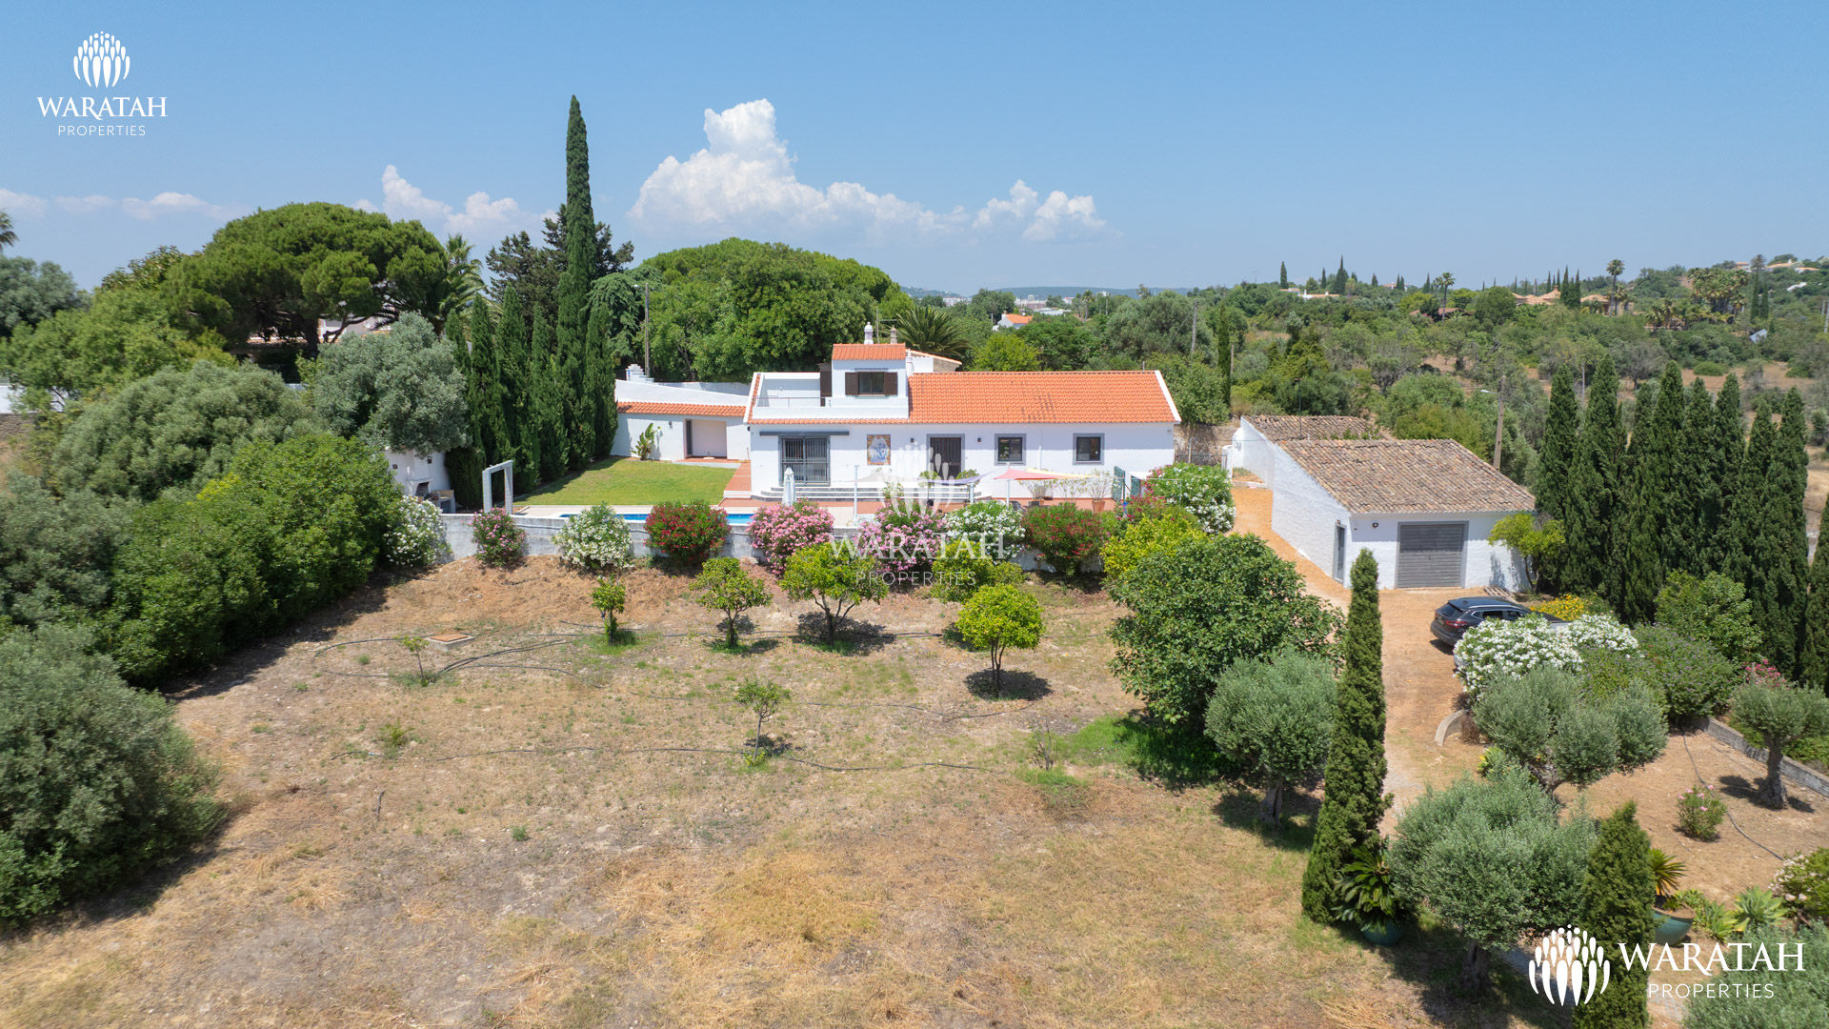
The outdoor areas combine manicured leisure zones with raw agricultural land to provide a versatile exterior footprint.
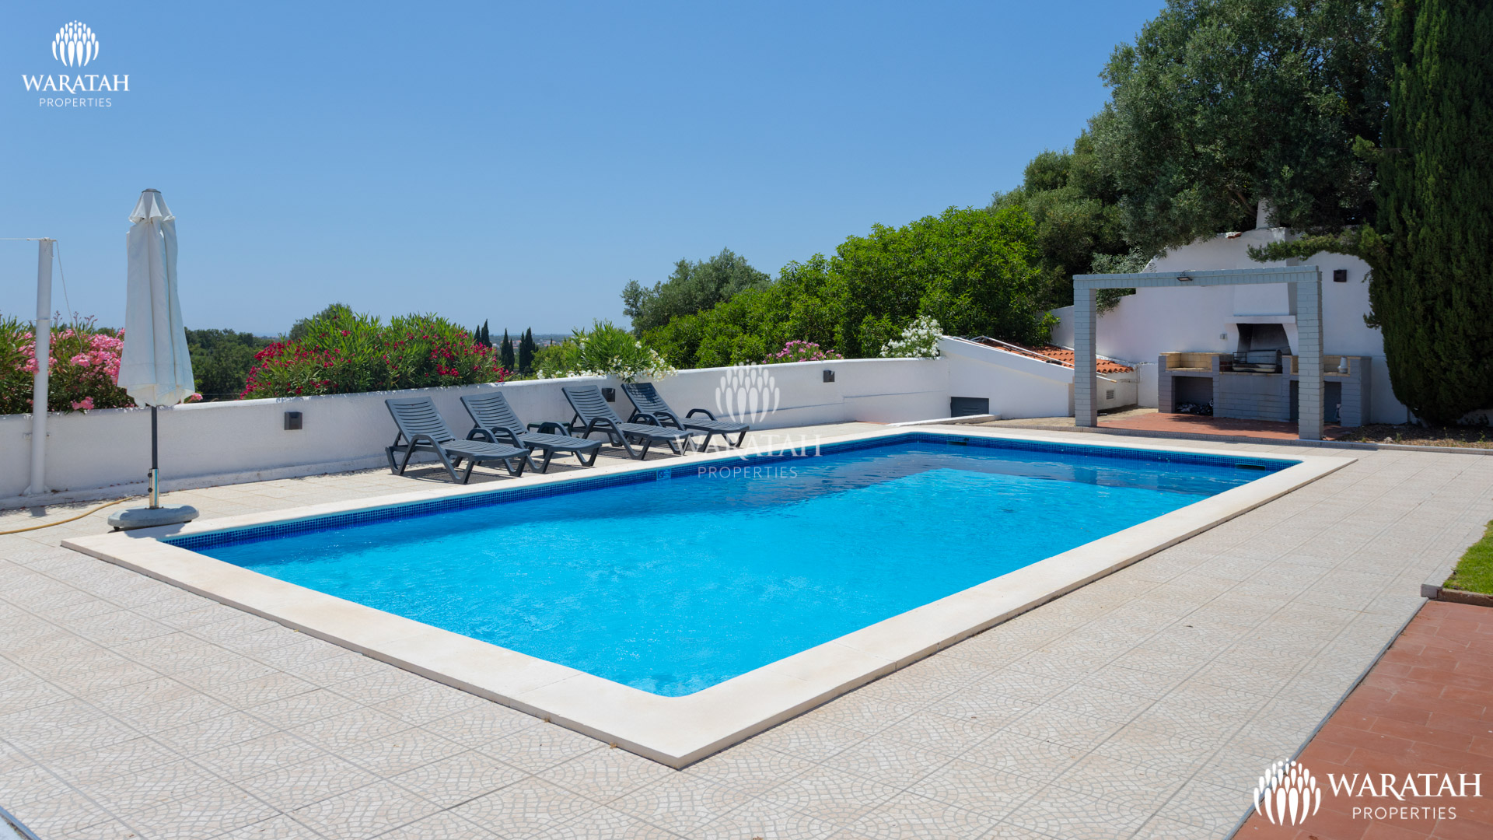
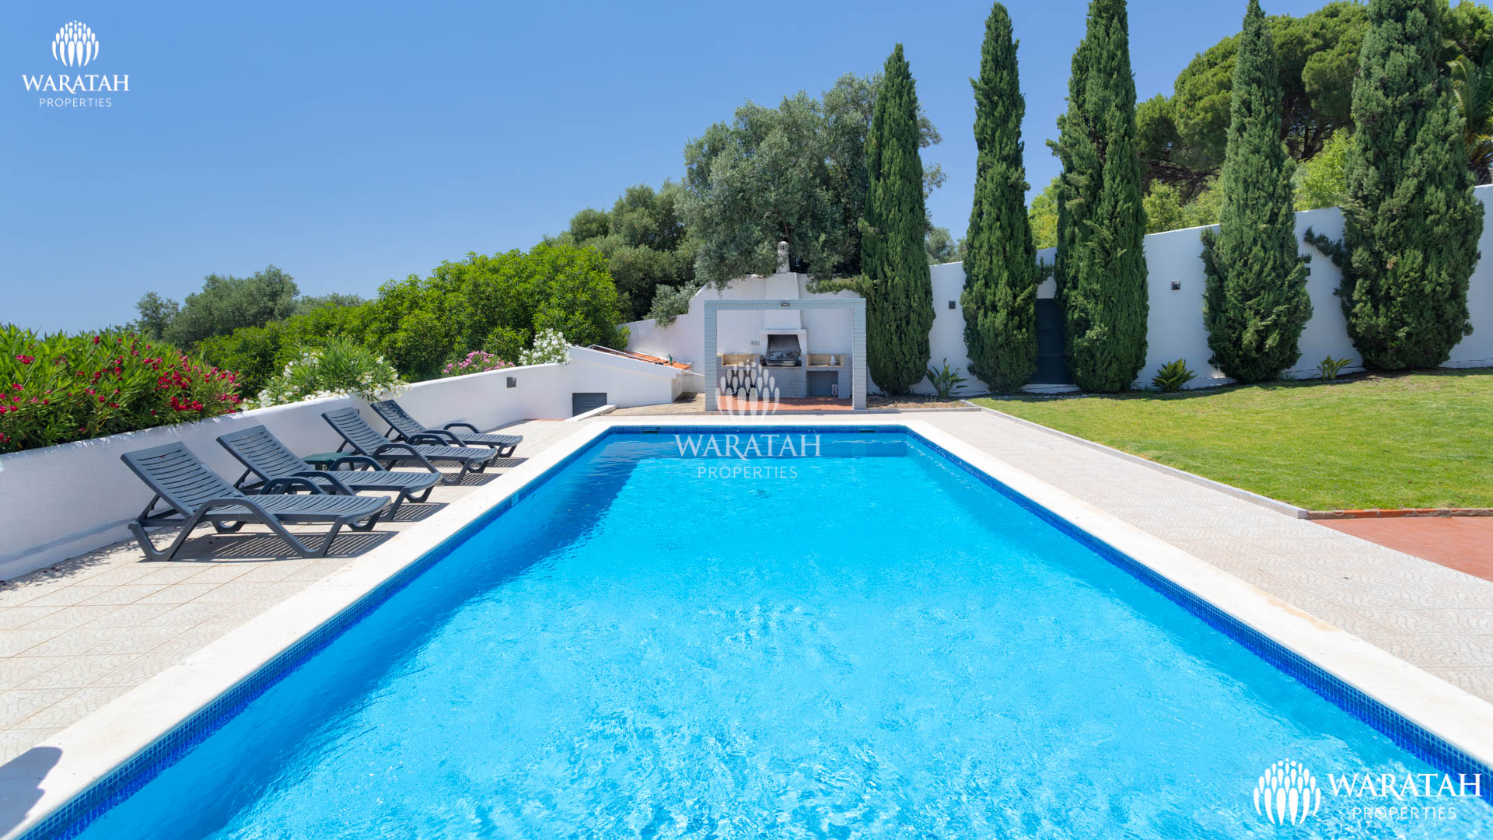
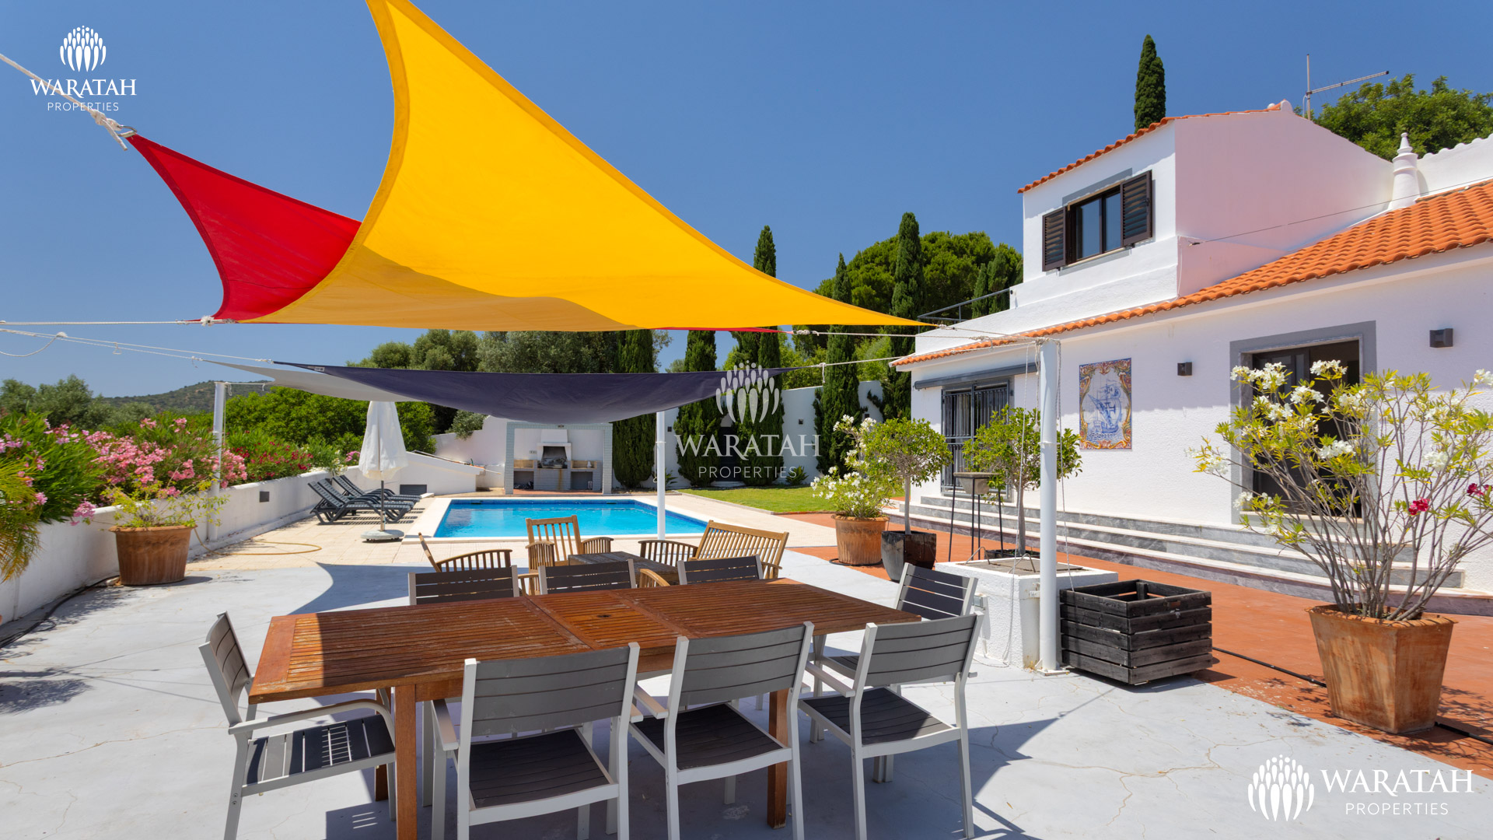
A large paved terrace surrounds the private swimming pool.
The estate features a lawned garden adjacent to the villa that transitions into land planted with established fruit trees.
Two independent structures provide secure storage for equipment or dedicated workshop space.
The property is secured by automatic gates offering dual access via front and rear entrances alongside an expansive parking area.
The adjoining plot is included in the sale and carries potential for Rural Touristic Development.